
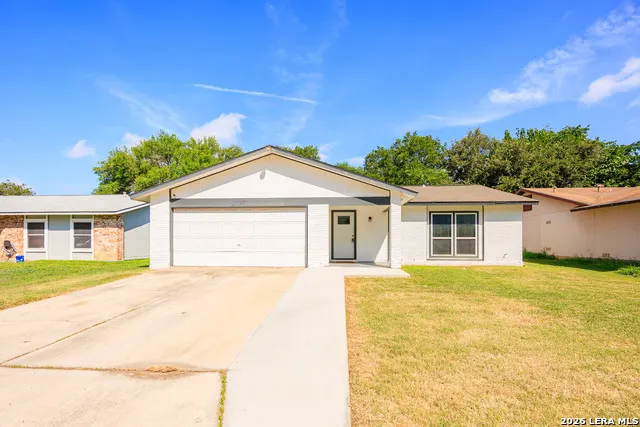
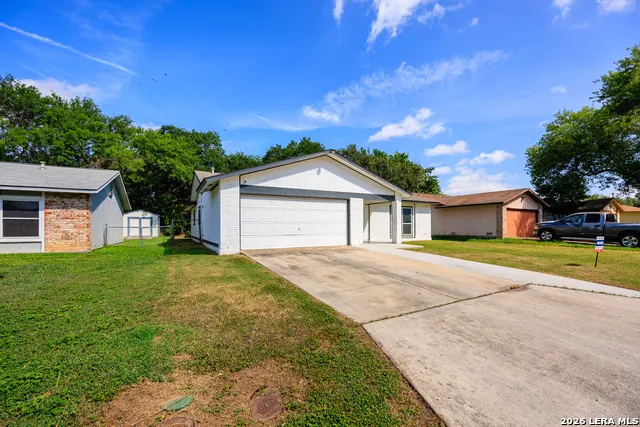
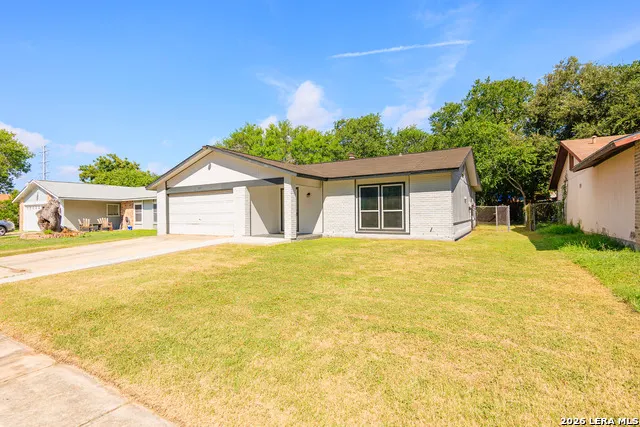
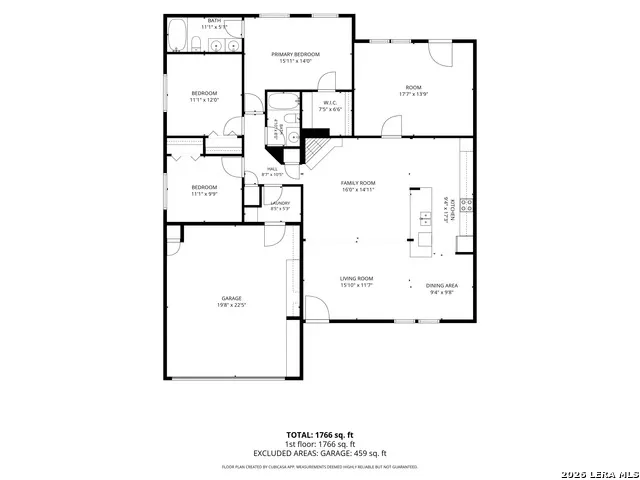
Address
10627 Green Timber St, San Antonio, TX
Price
$ 209,700
Property Attributes
- MLS#2005316
- TypeSingle Family
- Listing Status Active
- CountyBEXAR
- CitySan Antonio
- Area2002
- NeighborhoodGreenway
- Zip78223
- StyleOne Story
- Year Built1980
- Taxes$ 4552
- Price$ 209,700
- Bedrooms3
- Full Bathrooms2
- Half Bathrooms0
- Sqr Footage1757
- Lot Size0.154 Acres
Data Source:
LERA MLS
Property Description
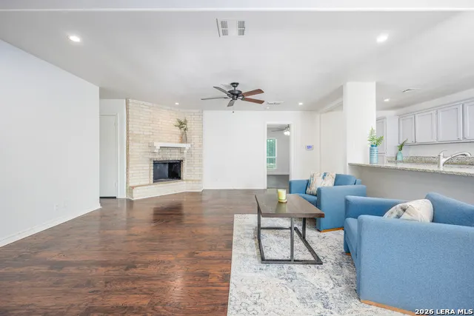
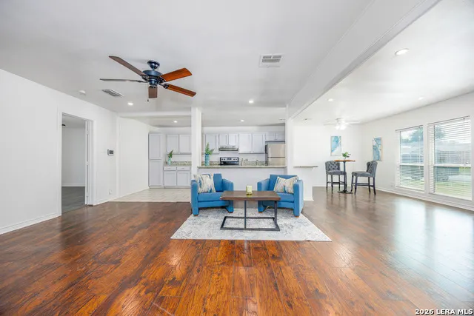
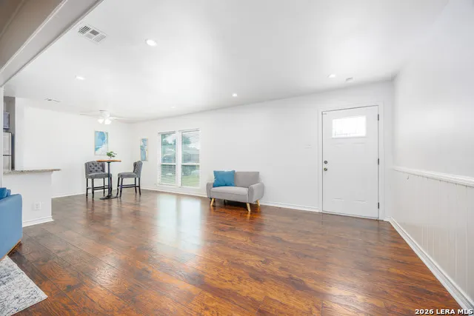
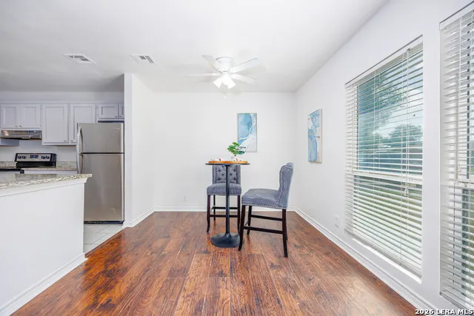
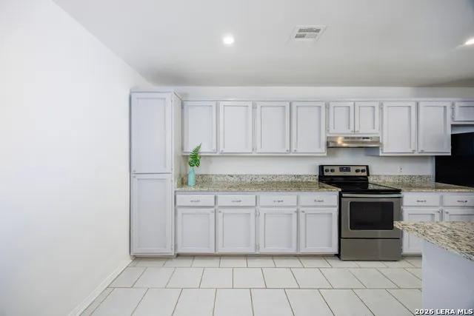
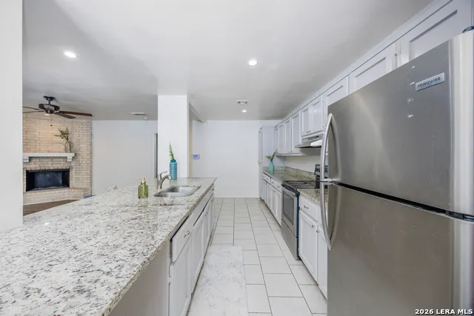
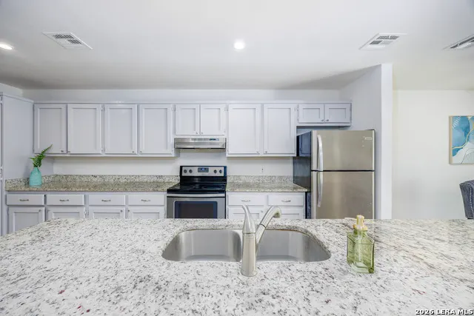
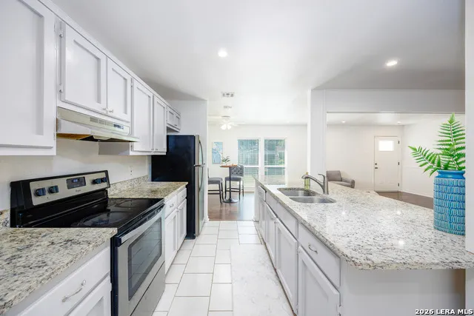
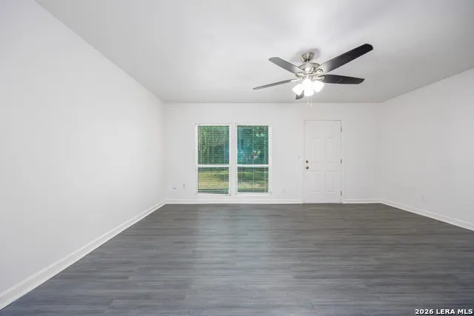
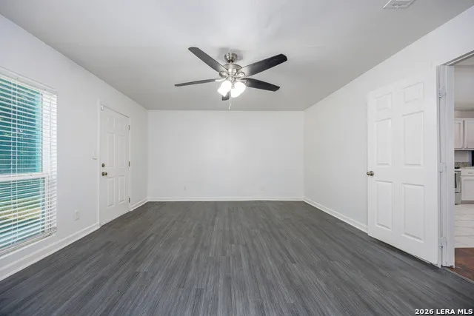
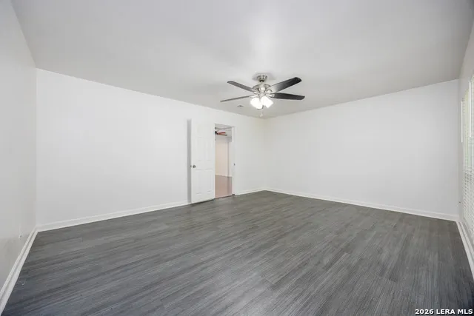
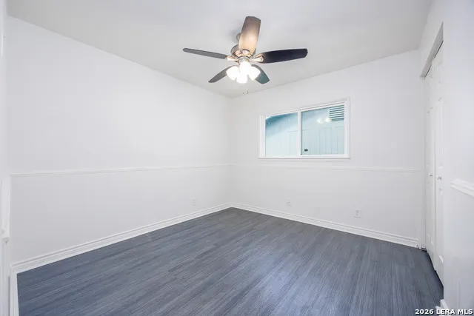
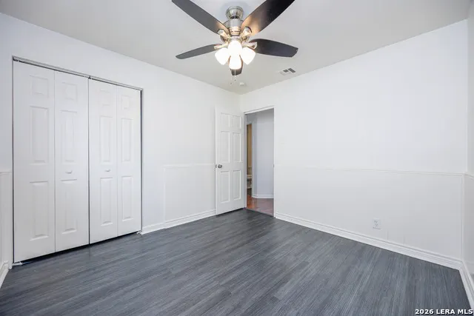
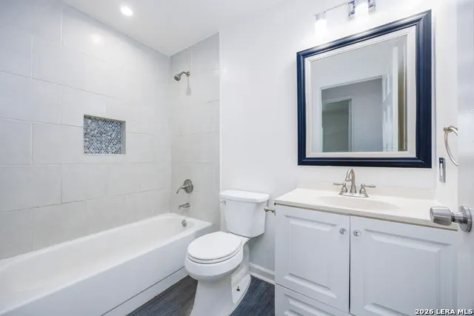
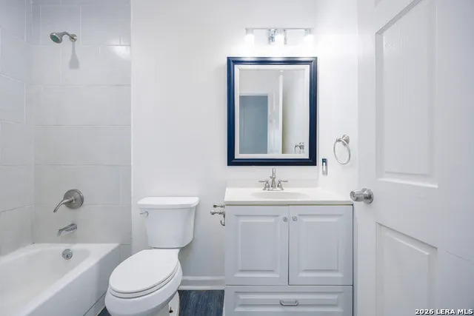
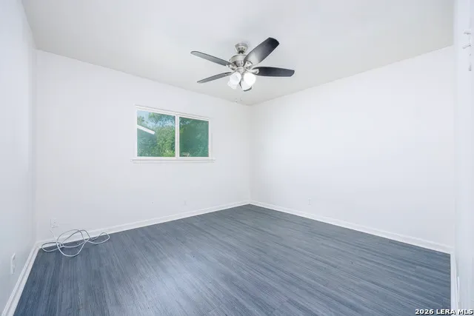
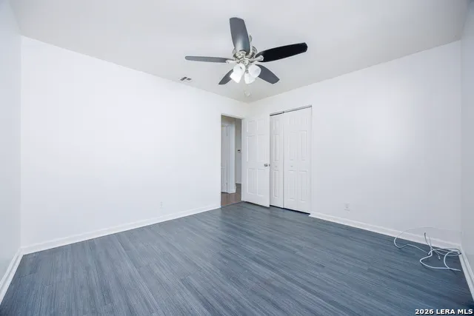
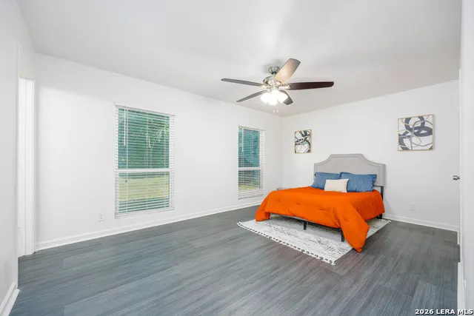
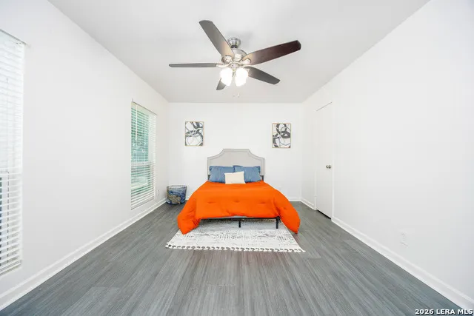
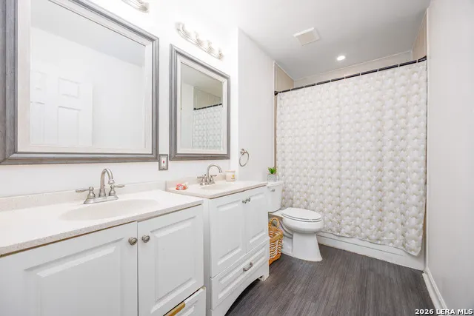
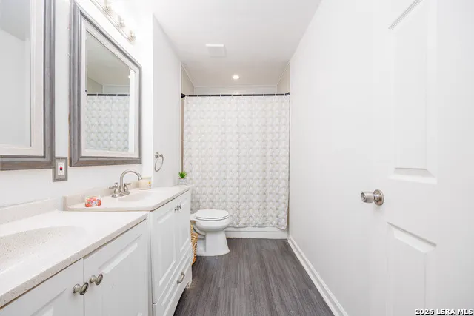
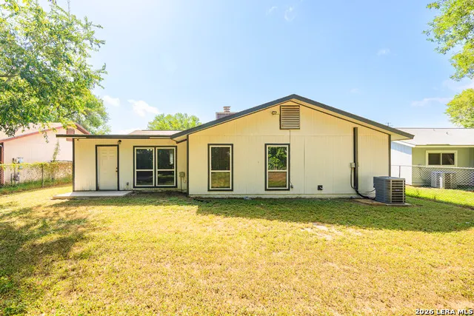
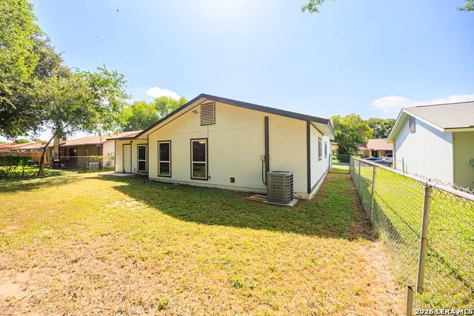
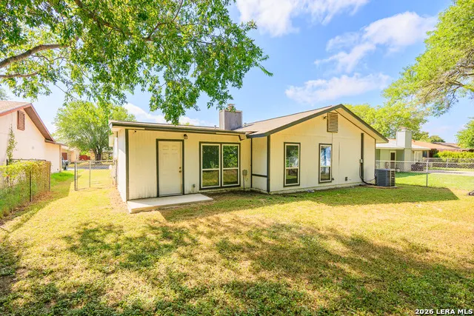
Beautifully remodeled home tucked away on a quiet cul-de-sac just minutes from the lake! This move-in ready gem offers an open-concept floor plan filled with natural light and spacious living areas perfect for entertaining. Recent updates are HVAC system (2018), double-pane Low-E windows, and hard-surface flooring throughout-no carpet! The oversized kitchen is the heart of the home, featuring a large center island, abundant counter space, and plenty of room for gathering. Relax in the inviting family room with a cozy wood-burning fireplace and direct access to the backyard. The private primary suite offers dual vanities, while all bedrooms include ceiling fans and window blinds. Enjoy exceptional storage with a spacious garage featuring built-in cabinetry and a large backyard. This beautifully updated home combines comfort, style, and an unbeatable location-don't miss your opportunity to make it yours!
| Elementary School | Middle School | High School |
|---|---|---|
| Harmony Elementary School | Heritage Middle School | East Central High School |
| Price History | |
|---|---|
| 8/3/2026 | Listed $219,700 |
| 8/14/2026 | 5$209,700 |
General Features
| Living Area | 1757 |
|---|---|
| Construction | Pre-Owned |
| Heating | Central |
| Cooling | One Central |
| Bathrooms | 2 |
| Subdivision | GREENWAY |
| Builder | UNKNOWN |
| Class | Single Residential |
| Type | Single Family Detached |
| Style | One Story |
| Roof | Composition |
| HOA Mandatory | None |
| Status | Active |
| Attached Garage | Yes |
| Neighborhood Amenities | None |
| Area | 2002 |
| Year Built | 1980 |
| High School | East Central |
| School District | East Central I.S.D |
| Proposed Terms | Conventional,FHA,VA,TX Vet,Cash |
| Elementary School | Harmony |
| Middle School | Heritage |
| Legal Description | Cb 4007F Blk 7 Lot 19 |
| Taxes | 4552.24 |
Interior Features
| Kitchen Length | 9 |
|---|---|
| Kitchen Width | 17 |
| Total Bedrooms | 3 |
| Full Baths | 2 |
| Interior Features | Two Living Area,Separate Dining Room,Island Kitchen,Breakfast Bar,Game Room,1st Floor Lvl/No Steps,Laundry Main Level,Attic - Attic Fan |
| Stories | 1 |
| Dining Room Length | 9 |
| Dining Room Width | 10 |
| Flooring | Ceramic Tile,Laminate |
| Living Room Width | 12 |
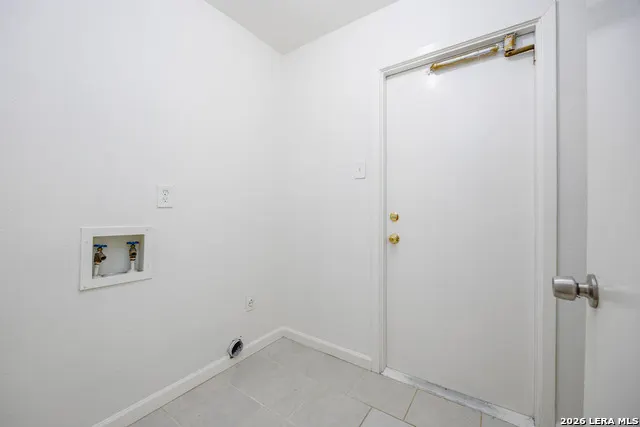
| Utility Room Length | 9 |
| Utility Room Width | 5 |
| Heating Fuel | Natural Gas |
| # of Fireplaces | 1 |
| Bedroom2 Width | 12 |
| Bedroom3 Length | 11 |
| Bedroom3 Width | 10 |
| Family Room Length | 16 |
| Living Room Length | 16 |
| WINDOW COVERINGS | All Remain |
Exterior Features
| Exterior | Brick,Siding |
|---|---|
| Foundation | Slab |
| Pool (Y/N) | No |
| Pool | None |
| Lot Size | 0.154 |
| Water/Sewer | Water System,Sewer System |
| Inclusions | Ceiling Fans,Stove/Range,Refrigerator,Disposal,Dishwasher,Vent Fan,Electric Water Heater |
| Garage Parking | Two Car Garage,Attached |
Amenities
- Foreclosure
- Views
- Short Sale
- New Construction
- Adult 55+
- Lease To Own
- No HOA Fees
- Furnished
- Primary On Main
- Air Conditioning
- Seller Finance
- Green
- Fixer Upper
- Horse
- Golf
- Fireplace
- Deck
- Garage
- Basement
- Pool
Property vs Single Family Average in 78223
Price
Taxes
Year Built
Visits
 Information provided courtesy of LERA MLS. IDX information is provided exclusively for consumers' personal, non-commercial use and may not be used for any purpose other than to identify prospective properties consumers may be interested in purchasing. Information is believed to be accurate but not guaranteed. Provided courtesy of LERA MLS. Copyright 2026 LERA MLS, All Rights Reserved. Data last updated September 21, 2026 1:15 PM UTC
