
Views - Eco Friendly





Address
2619 Candlelight Dr, Canyon Lake, TX
Price
$ 435,000
Property Attributes
- MLS#2008393
- TypeSingle Family
- Listing Status Active
- CountyCOMAL
- CityCanyon Lake
- Area2603
- NeighborhoodCanyon Lake Hills
- Zip78133
- StyleTwo Story
- Year Built2022
- Taxes$ 5887
- Price$ 435,000
- Bedrooms3
- Full Bathrooms2
- Half Bathrooms1
- Sqr Footage1703
- Lot Size0.219 Acres
Data Source:
LERA MLS
Property Description
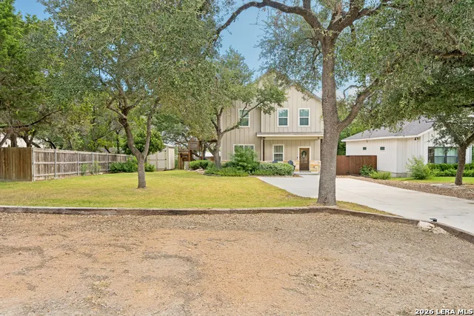
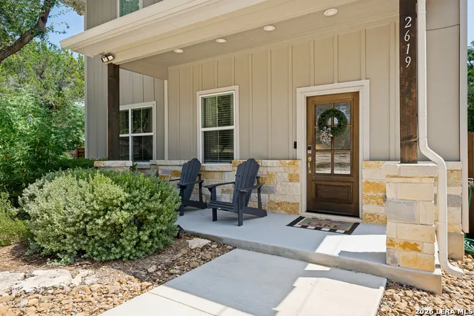
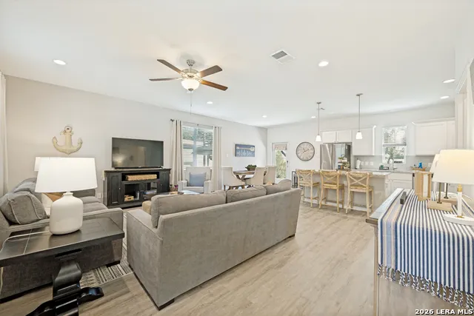
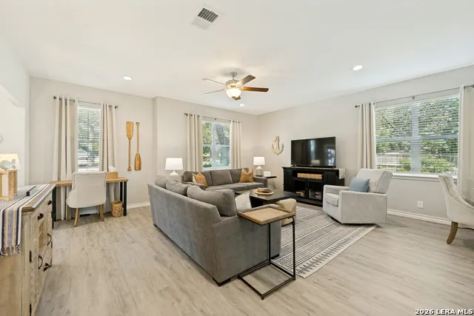
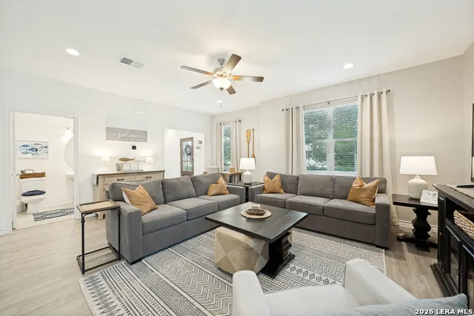
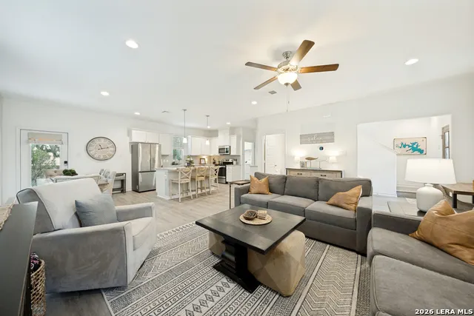
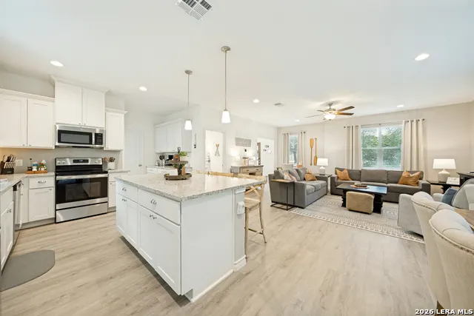
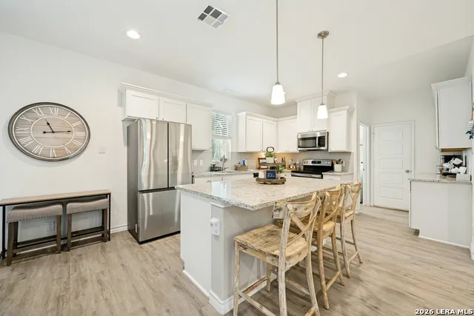
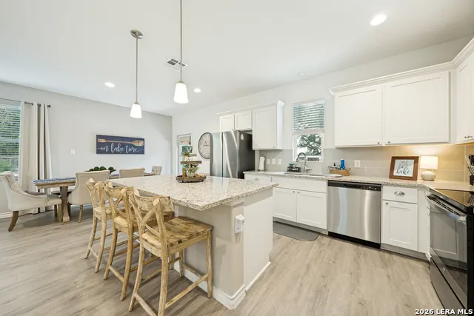
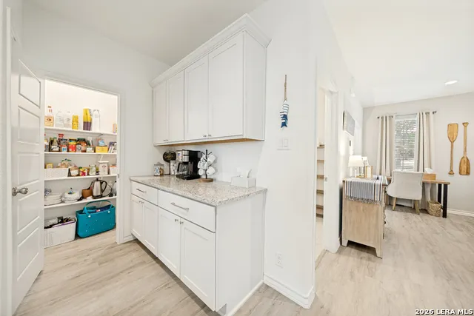
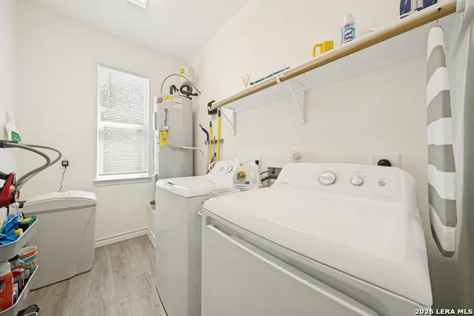
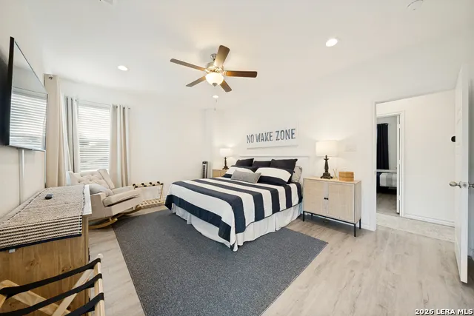
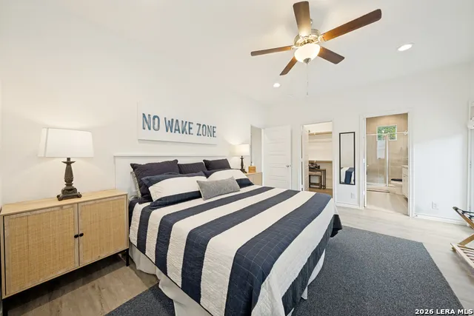
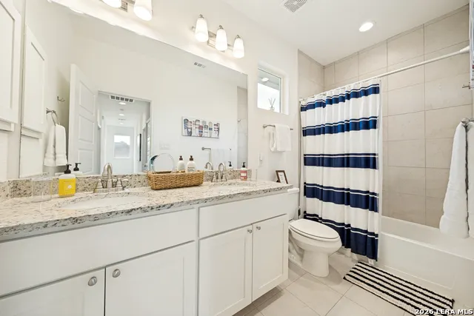
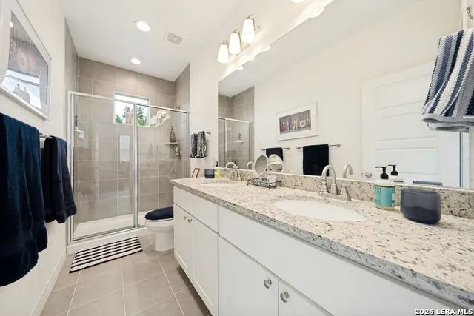
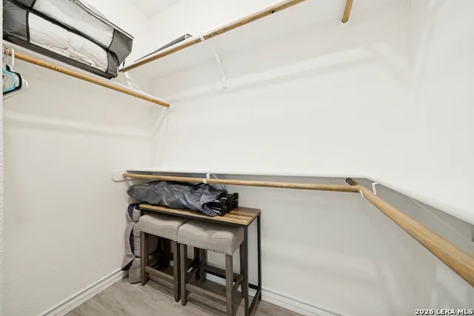
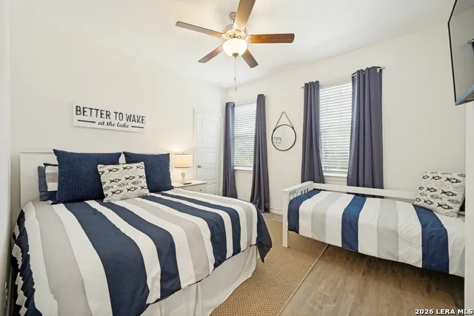
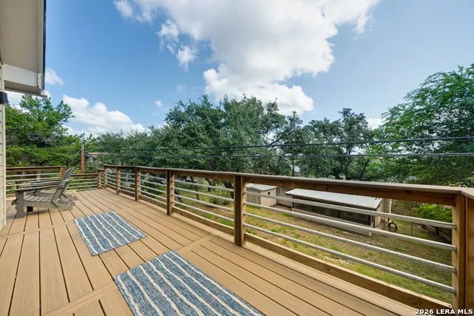
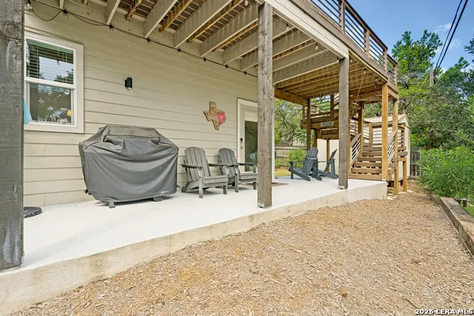
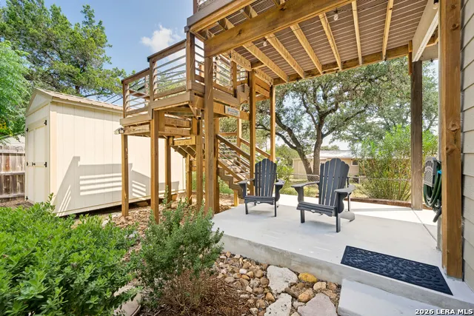
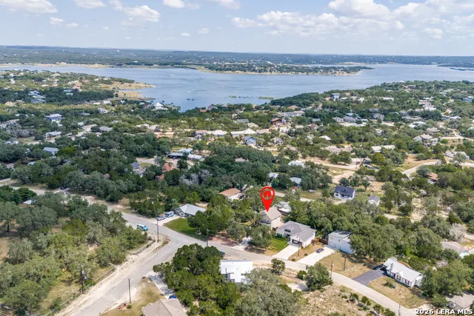
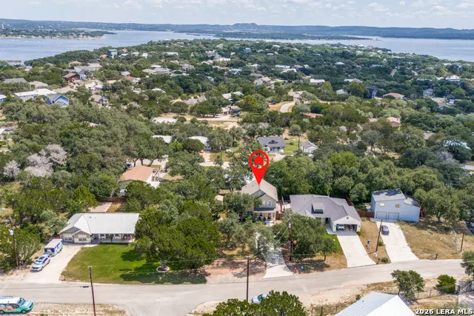
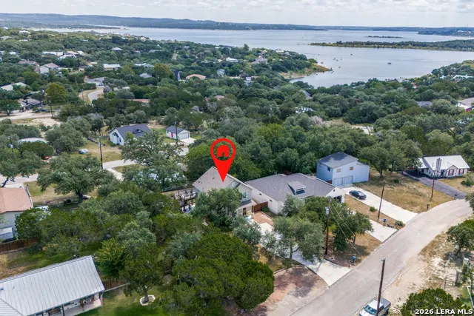
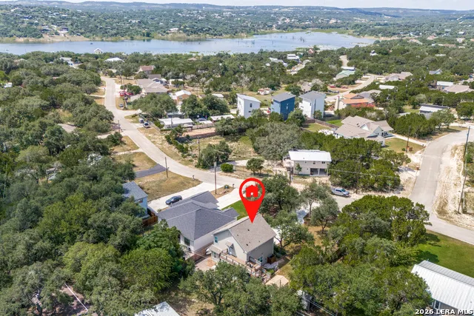
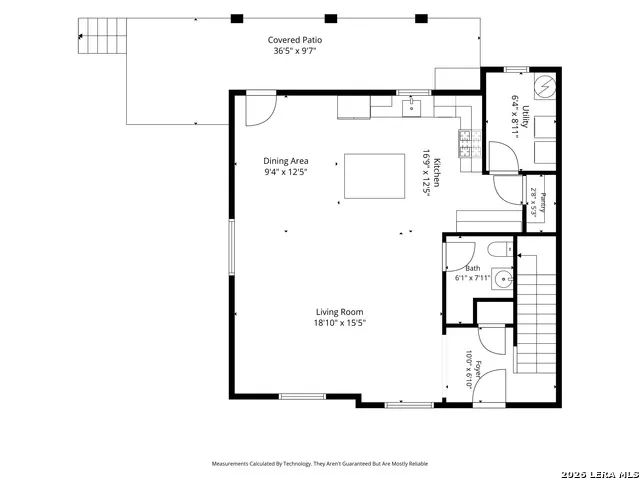
Canyon Lake Living at Its Best - Turnkey, Beautifully Finished & Ready to Enjoy Welcome to a beautifully appointed Canyon Lake retreat offering the perfect blend of comfort, style and outdoor living. Thoughtfully designed with a beautiful high-end finish-out and an inviting open floor plan, this home is truly move-in ready and equally well suited for a weekend getaway or vacation rental opportunity. The heart of the home is the spacious open living area, filled with natural light from numerous windows and complemented by a custom kitchen featuring a large island, granite countertops, stainless steel appliances, water purifier and an oversized walk-in pantry. A generous laundry room and large closets throughout add to the home's functionality and storage. Step outside and the value continues. An extensive, beautifully designed upper-level deck creates an exceptional outdoor living space overlooking the thoughtfully landscaped property. A unique two-tier step system provides easy access between levels, making the outdoor area ideal for entertaining, relaxing or enjoying beautiful Hill Country evenings. The primary suite also offers its own exterior access directly to the deck. The property is especially appealing for those who love the lake lifestyle. Located just 2 BLOCKS from Canyon Lake Boat Ramp #6, you'll have convenient access to the water, with ample parking for boats, trailers, water toys and even an RV. The large concrete driveway and expansive parking pad provide an uncommon amount of parking for Canyon Lake. Currently enjoyed by the owners as a weekend retreat and occasionally offered as a vacation rental when they are away, the home has been beautifully furnished and decorated with a cohesive, upscale style that makes it exceptionally easy to enjoy from day one. The furnishings additional storage shed, and golf cart may also be available as part of the right offer, providing an opportunity for a buyer to acquire an even more complete Canyon Lake experience. Whether you're looking for a personal lake retreat, a turnkey vacation home or a property with rental potential, this one offers a combination of quality, outdoor living, parking, convenience and thoughtful improvements that are difficult to find in one package.
| Elementary School | Middle School | High School |
|---|---|---|
| Call District Elementary School | Call District Middle School | Call District High School |
| Price History | |
|---|---|
| 8/13/2026 | Listed $435,000 |
General Features
| Living Area | 1703 |
|---|---|
| Energy Efficiency | 16+ SEER AC,Programmable Thermostat,12 + Attic Insulation,Double Pane Windows,Radiant Barrier,Low E Windows,Cellulose Insulation,Ceiling Fans |
| Construction | Pre-Owned |
| Heating | Central,Heat Pump,1 Unit |
| Cooling | One Central,Heat Pump |
| Half Baths | 1 |
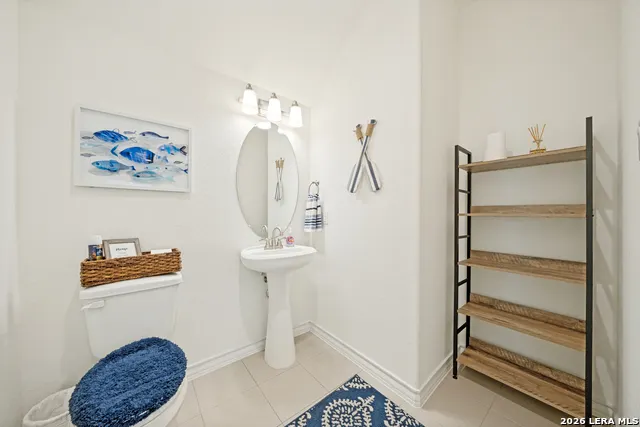
| Bathrooms | 3 |
| HOA Fee | 28 |
| Subdivision | Canyon Lake Hills |
| Builder | DAH Builders |
| Class | Single Residential |
| Type | Single Family Detached |
| Green Features | Low Flow Commode |
| Style | Two Story |
| Roof | Composition |
| HOA Mandatory | Mandatory |
| Miscellaneous | Builder 10-Year Warranty |
| Status | Active |
| HOA Frequency | Annually |
| Attached Garage | No |
| HOA Name | CANYON LAKE HILLS POA |
| Neighborhood Amenities | Waterfront Access,Pool,Tennis,Clubhouse,Park/Playground,Sports Court,BBQ/Grill,Boat Ramp |
| Multiple HOA | No |
| Area | 2603 |
| Year Built | 2022 |
| High School | Call District |
| School District | Comal |
| Proposed Terms | Conventional,FHA,VA,Cash |
| Elementary School | Call District |
| Middle School | Call District |
| Legal Description | Canyon Lake Hills 1 |
| Potential Short Sale | No |
| Taxes | 5887.81 |
Interior Features
| Kitchen Length | 14 |
|---|---|
| Kitchen Width | 13 |
| Total Bedrooms | 3 |
| Full Baths | 2 |
| Interior Features | One Living Area,Liv/Din Combo,Eat-In Kitchen,Two Eating Areas,Island Kitchen,Breakfast Bar,Walk-In Pantry,Utility Room Inside,All Bedrooms Upstairs,High Ceilings,Open Floor Plan,Pull Down Storage,Cab |
| Stories | 2 |
| Dining Room Length | 9 |
| Dining Room Width | 13 |
| Flooring | Ceramic Tile,Linoleum |
| Living Room Width | 16 |
| Utility Room Length | 9 |
| Utility Room Width | 6 |
| Heating Fuel | Electric |
| Bedroom2 Width | 13 |
| Bedroom3 Length | 12 |
| Bedroom3 Width | 11 |
| Living Room Length | 19 |
| WINDOW COVERINGS | All Remain |
Exterior Features
| Exterior | 4 Sides Masonry,Cement Fiber,Rock/Stone Veneer |
|---|---|
| Foundation | Slab |
| Pool (Y/N) | No |
| Exterior Features | Patio Slab,Covered Patio,Deck/Balcony,Partial Fence,Double Pane Windows,Storage Building/Shed,Mature Trees |
| Lot Dimensions | 80x127 |
| Pool | None |
| Lot Size | 0.219 |
| Water/Sewer | Sewer System,Aerobic Septic |
| Lot Description | County VIew,Mature Trees (ext feat),Level,Canyon Lake,Other Water Access - See Remarks |
| Inclusions | Ceiling Fans,Washer Connection,Dryer Connection,Self-Cleaning Oven,Microwave Oven,Stove/Range,Disposal,Dishwasher,Ice Maker Connection,Vent Fan,Smoke Alarm,Pre-Wired for Security,Electric Water Heate |
| Lot Improvements | Asphalt,County Road |
| Garage Parking | None/Not Applicable |
Amenities
- Foreclosure
- Views
- Short Sale
- New Construction
- Adult 55+
- Lease To Own
- No HOA Fees
- Furnished
- Primary On Main
- Air Conditioning
- Seller Finance
- Green
- Fixer Upper
- Horse
- Golf
- Fireplace
- Deck
- Garage
- Basement
- Pool
Property vs Single Family Average in 78133
Price
Taxes
Year Built
Visits
In The Neighborhood
Waterfront
Canyon Lake
$ 1,400,000
- Type
- Single Family
- Size
- 3,258 SqFt
- Rooms
- 4 Beds + 3.5 Baths
Kuper Sotheby's Int'l Realty 830-358-7989
Canyon Lake
$ 349,000
- Type
- Single Family
- Size
- 1,087 SqFt
- Rooms
- 3 Beds + 2 Baths
Real Broker, LLC 855-450-0442
Canyon Lake
$ 299,000
- Type
- Single Family
- Size
- 1,087 SqFt
- Rooms
- 3 Beds + 2 Baths
Real Broker, LLC 855-450-0442
Water Views
Canyon Lake
$ 265,000
- Type
- Single Family
- Size
- 912 SqFt
- Rooms
- 2 Beds + 1 Baths
Beycome Brokerage Realty LLC 804-656-5007
Reduced
Canyon Lake
$ 1,099,900
- Type
- Single Family
- Size
- 2,433 SqFt
- Rooms
- 3 Beds + 2.5 Baths
Keller Williams Heritage 210-493-3030
Seller Financing
Canyon Lake
$ 300,000
- Type
- Single Family
- Size
- 1,570 SqFt
- Rooms
- 3 Beds + 2 Baths
Real Broker, LLC 855-450-0442
Canyon Lake
$ 339,900
- Type
- Single Family
- Size
- 1,470 SqFt
- Rooms
- 3 Beds + 2 Baths
Sullivan Hill Country Properti 210-725-5201
Canyon Lake
$ 385,000
- Type
- Single Family
- Size
- 1,559 SqFt
- Rooms
- 4 Beds + 3 Baths
Sullivan Hill Country Properti 210-725-5201
Waterfront
Canyon Lake
$ 499,000
- Type
- Single Family
- Size
- 1,210 SqFt
- Rooms
- 2 Beds + 2 Baths
Red Mansions Realty 830-832-6874
Reduced
Canyon Lake
$ 539,900
- Type
- Single Family
- Size
- 1,913 SqFt
- Rooms
- 3 Beds + 2.5 Baths
At Home Texas Realty 210-859-4700
Canyon Lake
$ 286,000
- Type
- Single Family
- Size
- 1,184 SqFt
- Rooms
- 3 Beds + 2 Baths
Vortex Realty 210-647-6557
Waterfront
Canyon Lake
$ 299,000
- Type
- Single Family
- Size
- 1,482 SqFt
- Rooms
- 3 Beds + 2 Baths
Dalton Wade, Inc 954-526-1383
 Information provided courtesy of LERA MLS. IDX information is provided exclusively for consumers' personal, non-commercial use and may not be used for any purpose other than to identify prospective properties consumers may be interested in purchasing. Information is believed to be accurate but not guaranteed. Provided courtesy of LERA MLS. Copyright 2026 LERA MLS, All Rights Reserved. Data last updated September 23, 2026 1:17 PM UTC
