
Eco Friendly



Address
1251 Nikos Hollow, San Antonio, TX
Price
$ 349,990
Property Attributes
- MLS#2009875
- TypeSingle Family
- Listing Status Active
- CountyBEXAR
- CitySan Antonio
- Area0101
- NeighborhoodArcadia Ridge
- Zip78245
- StyleOne Story
- Year Built2026
- Taxes$ 2
- Price$ 349,990
- Bedrooms3
- Full Bathrooms2
- Half Bathrooms0
- Sqr Footage1942
- Lot Size0.12 Acres
Data Source:
LERA MLS
Property Description
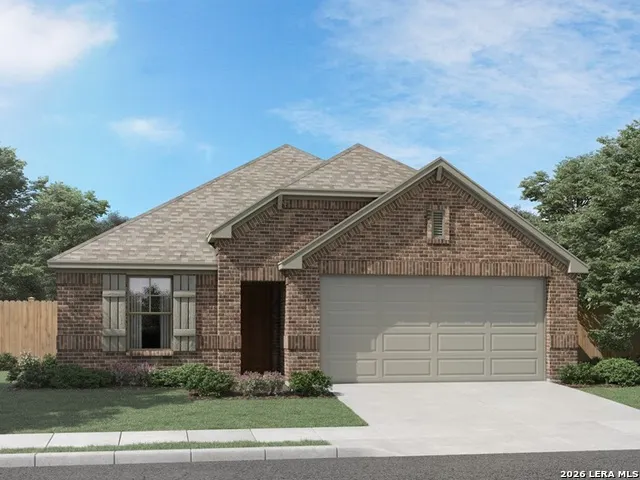
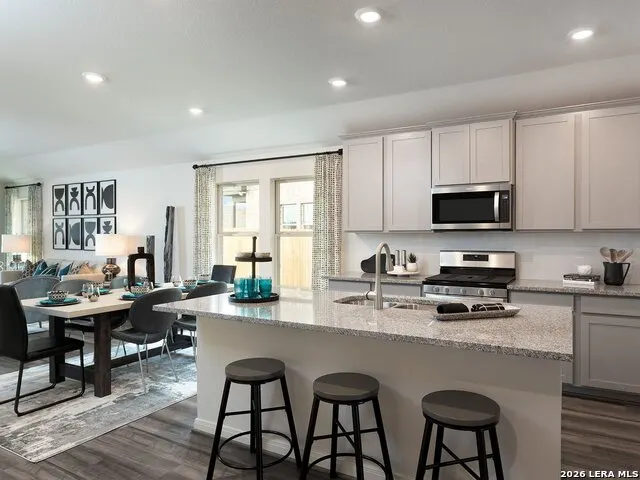
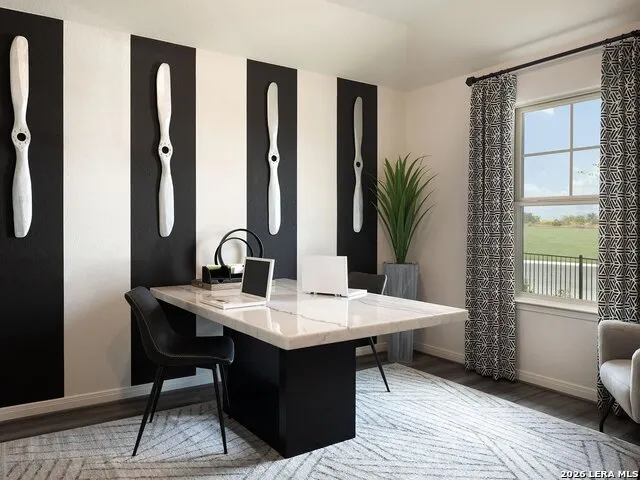
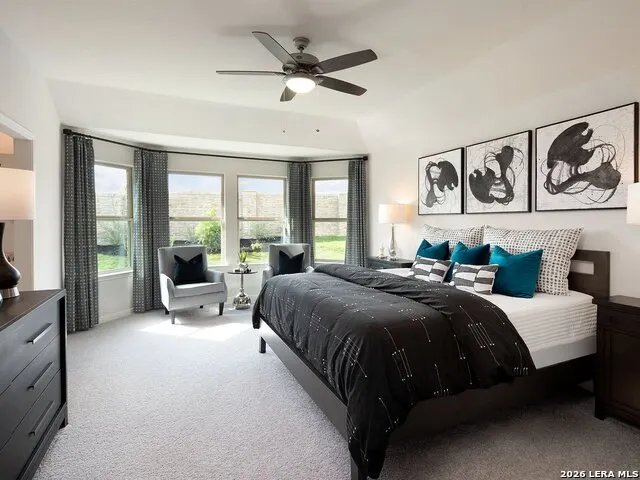
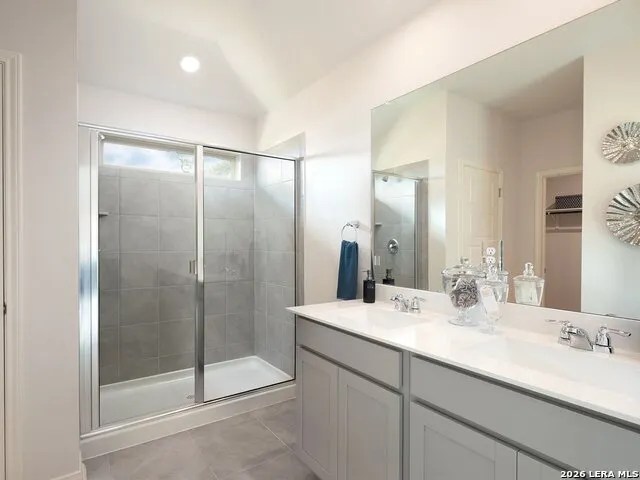
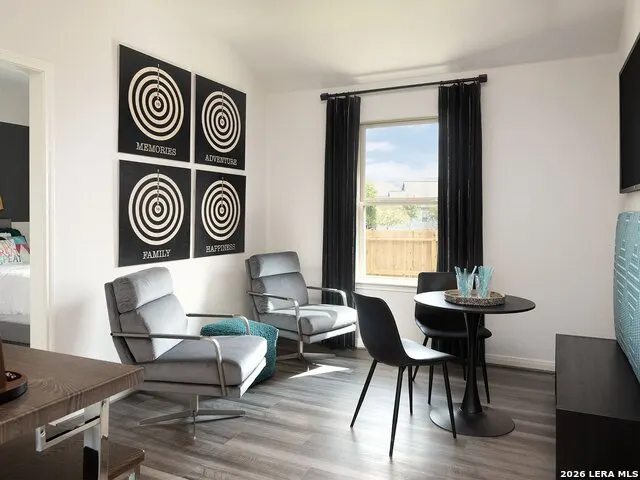
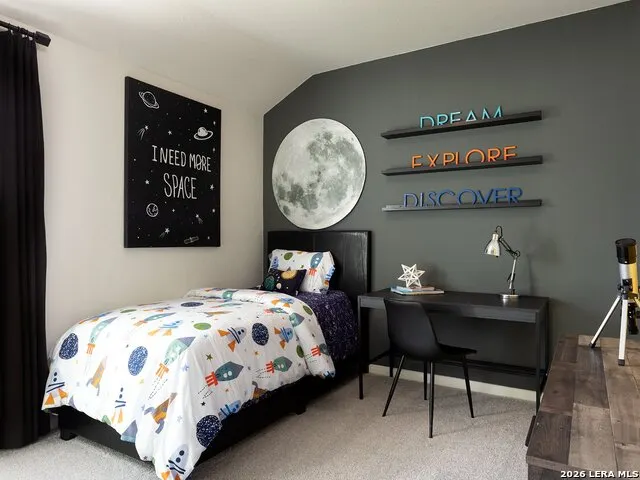
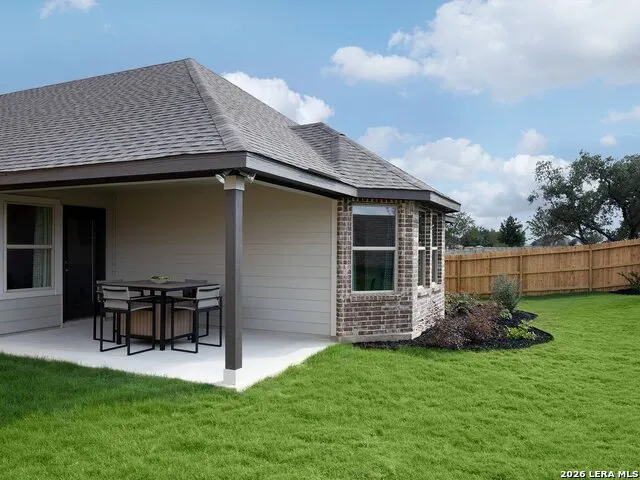
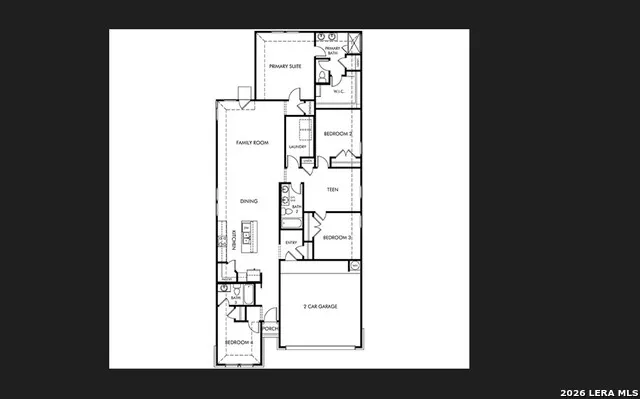
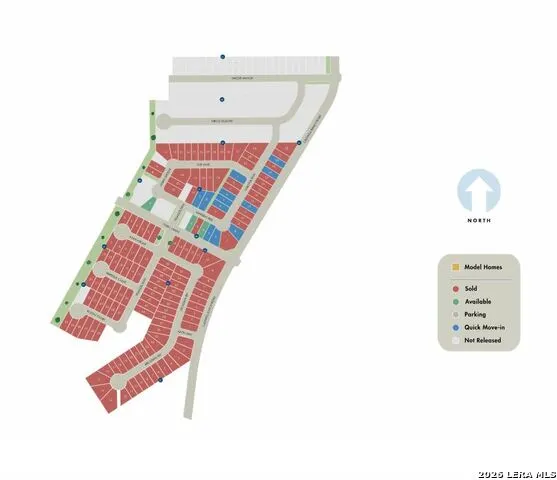
Brand new, energy-efficient home available by Oct 2026! The Allen offers a beautiful open-concept layout with a sizeable, secluded primary suite. The secondary bedroom and front flex space offer endless design possibilities. Enjoy convenient extra storage space in the garage entry area. Starting in the $300s, Arcadia Ridge spans approximately 700 acres in Far Northwest San Antonio. This master-planned community features exceptional amenities, including a community pool, scenic trails, and a playground. Conveniently located near Loop 1604 and US-90, residents enjoy quick access to shopping, dining, and entertainment. The community is served by the highly rated Northside ISD schools, offering an excellent place to call home. Each of our homes is built with innovative, energy-efficient features designed to help you enjoy more savings, better health, real comfort and peace of mind. Photos are not of the actual home, but are photos of the builder home with same floorplan with similar interior finishes.
| Elementary School | Middle School | High School |
|---|---|---|
| Mora Elementary School | Luna Middle School | William Brennan High School |
| Price History | |
|---|---|
| 8/19/2026 | Listed $351,990 |
| 8/20/2026 | 1$349,990 |
General Features
| Living Area | 1942 |
|---|---|
| Energy Efficiency | 12 + Attic Insulation,16+ SEER AC,Ceiling Fans,Double Pane Windows,Energy Star Appliances,Foam Insulation,High Efficiency Water Heater,Low E Windows,Programmable Thermostat,Variable Speed HVAC |
| Construction | New |
| Heating | Central |
| Cooling | One Central |
| Bathrooms | 2 |
| HOA Fee | 40.83 |
| Subdivision | Arcadia Ridge |
| Builder | Meritage Homes |
| Class | Single Residential |
| Type | Single Family Detached |
| Green Features | Drought Tolerant Plants,Enhanced Air Filtration,Low Flow Commode,Low Flow Fixture,Mechanical Fresh Air |
| Style | One Story |
| Roof | Heavy Composition |
| HOA Mandatory | Mandatory |
| Status | Active |
| HOA Frequency | Quarterly |
| Attached Garage | Yes |
| HOA Name | FIRST SERVICE |
| Neighborhood Amenities | Pool,Park/Playground,Jogging Trails |
| Multiple HOA | No |
| Area | 0101 |
| Year Built | 2026 |
| High School | William Brennan |
| School District | Northside |
| Proposed Terms | Cash,Conventional,FHA,TX Vet,VA |
| Elementary School | Mora |
| Middle School | Luna |
| Legal Description | SF 0286 Plan 840E |
| Taxes | 2.13 |
Interior Features
| Kitchen Length | 11 |
|---|---|
| Kitchen Width | 15 |
| Total Bedrooms | 3 |
| Full Baths | 2 |
| Interior Features | 1st Floor Lvl/No Steps,Eat-In Kitchen,Island Kitchen,Laundry Room,Liv/Din Combo,Media Room,Open Floor Plan,Study/Library,Telephone,Three Living Area,Utility Room Inside,Walk in Closets,Walk-In Pantry |
| Stories | 1 |
| Dining Room Length | 11 |
| Dining Room Width | 11 |
| Flooring | Carpeting,Ceramic Tile,Laminate,Vinyl |
| Heating Fuel | Electric |
| Bedroom2 Width | 11 |
| Bedroom3 Length | 10 |
| Bedroom3 Width | 11 |
| Family Room Length | 15 |
| WINDOW COVERINGS | All Remain |
Exterior Features
| Exterior | 3 Sides Masonry,Brick,Stone/Rock |
|---|---|
| Foundation | Slab |
| Pool (Y/N) | No |
| Pool | None |
| Lot Size | 0.12 |
| Water/Sewer | Septic |
| Inclusions | Carbon Monoxide Detector,Ceiling Fans,Dishwasher,Disposal,Dryer Connection,Electric Water Heater,Garage Door Opener,Gas Cooking,Microwave Oven,Self-Cleaning Oven,Stove/Range,Vent Fan,Washer Connectio |
| Garage Parking | Attached,Two Car Garage |
Amenities
- Foreclosure
- Views
- Short Sale
- New Construction
- Adult 55+
- Lease To Own
- No HOA Fees
- Furnished
- Primary On Main
- Air Conditioning
- Seller Finance
- Green
- Fixer Upper
- Horse
- Golf
- Fireplace
- Deck
- Garage
- Basement
- Pool
Property vs Single Family Average in 78245
Price
Year Built
Visits
In The Neighborhood
Eco Friendly
San Antonio
$ 400,000
- Type
- Single Family
- Size
- 3,622 SqFt
- Rooms
- 5 Beds + 3.5 Baths
Epique Realty LLC 512-387-0722
Open House
San Antonio
$ 399,990
- Type
- Single Family
- Size
- 1,850 SqFt
- Rooms
- 3 Beds + 2 Baths
Castlerock Realty, LLC 832-582-0030
Viewed
San Antonio
$ 434,999
- Type
- Single Family
- Size
- 3,423 SqFt
- Rooms
- 4 Beds + 3.5 Baths
Real Broker, LLC 855-450-0442
New Construction
San Antonio
$ 409,990
- Type
- Single Family
- Size
- 2,736 SqFt
- Rooms
- 4 Beds + 2.5 Baths
Meritage Homes Realty 210-610-3085
Viewed
San Antonio
$ 379,990
- Type
- Single Family
- Size
- 2,338 SqFt
- Rooms
- 4 Beds + 2.5 Baths
Meritage Homes Realty 210-610-3085
San Antonio
$ 324,777
- Type
- Single Family
- Size
- 1,745 SqFt
- Rooms
- 3 Beds + 2 Baths
Keller Williams Heritage 210-493-3030
Reduced
San Antonio
$ 546,900
- Type
- Single Family
- Size
- 2,513 SqFt
- Rooms
- 4 Beds + 3 Baths
Perry Homes Realty, LLC 713-948-6666
Reduced
San Antonio
$ 455,900
- Type
- Single Family
- Size
- 1,950 SqFt
- Rooms
- 3 Beds + 2 Baths
Perry Homes Realty, LLC 713-948-6666
San Antonio
$ 355,361
- Type
- Single Family
- Size
- 2,173 SqFt
- Rooms
- 4 Beds + 3 Baths
Smart Group, REALTORS 210-695-3663
Viewed
San Antonio
$ 339,990
- Type
- Single Family
- Size
- 1,738 SqFt
- Rooms
- 4 Beds + 2 Baths
Meritage Homes Realty 210-610-3085
Reduced
San Antonio
$ 599,900
- Type
- Single Family
- Rooms
- 4 Beds + 3.5 Baths
Perry Homes Realty, LLC 713-948-6666
Reduced
San Antonio
$ 399,000
- Type
- Single Family
- Size
- 3,153 SqFt
- Rooms
- 4 Beds + 3.5 Baths
Real Broker, LLC 855-450-0442
 Information provided courtesy of LERA MLS. IDX information is provided exclusively for consumers' personal, non-commercial use and may not be used for any purpose other than to identify prospective properties consumers may be interested in purchasing. Information is believed to be accurate but not guaranteed. Provided courtesy of LERA MLS. Copyright 2026 LERA MLS, All Rights Reserved. Data last updated September 21, 2026 1:15 PM UTC
