



Address
6539 Encore Oaks, San Antonio, TX
Price
$ 299,900
Property Attributes
- MLS#2011692
- TypeSingle Family
- Listing Status Active
- CountyBEXAR
- CitySan Antonio
- Area2304
- NeighborhoodWhisper Falls
- Zip78252
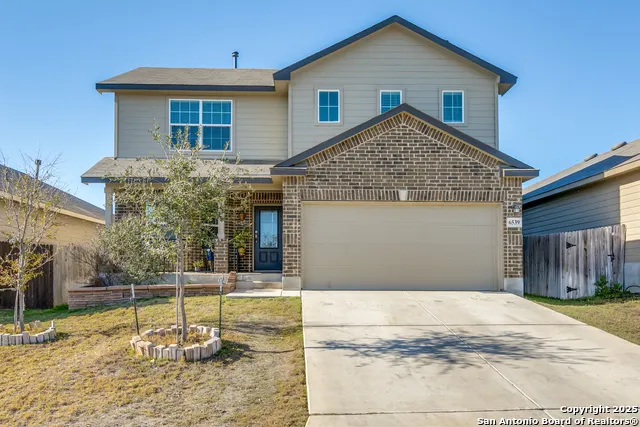
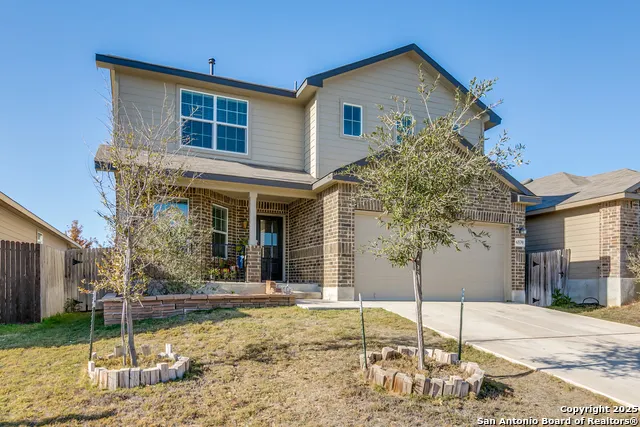
- StyleTwo Story
- Year Built2020
- Taxes$ 6797
- Price$ 299,900
- Bedrooms4
- Full Bathrooms2
- Half Bathrooms1
- Sqr Footage2329
- Lot Size0.145 Acres
Data Source:
LERA MLS
Property Description
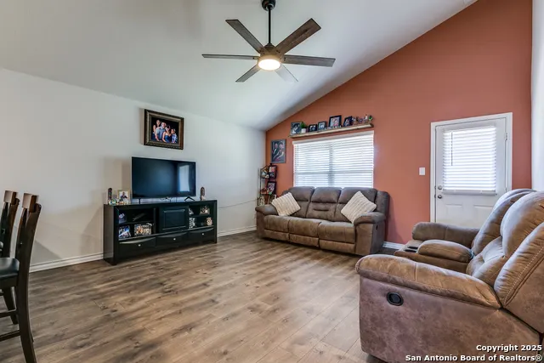
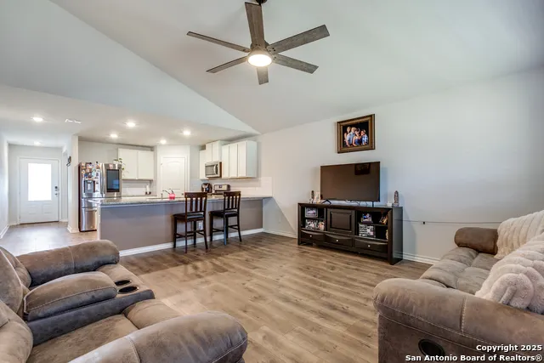
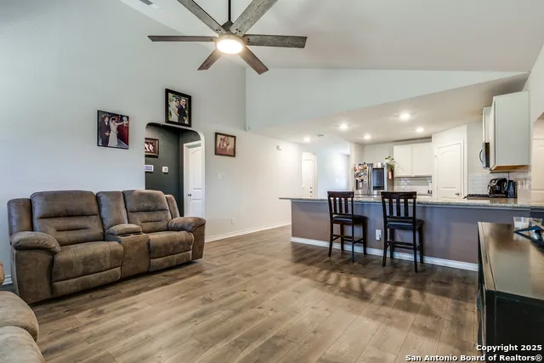
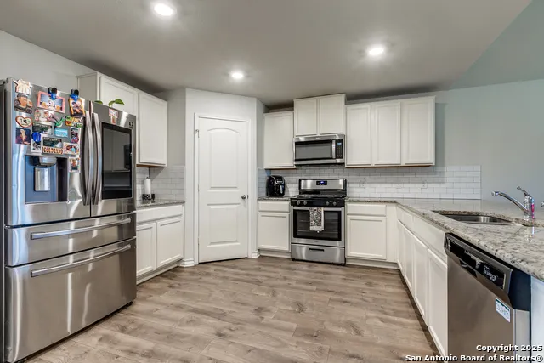
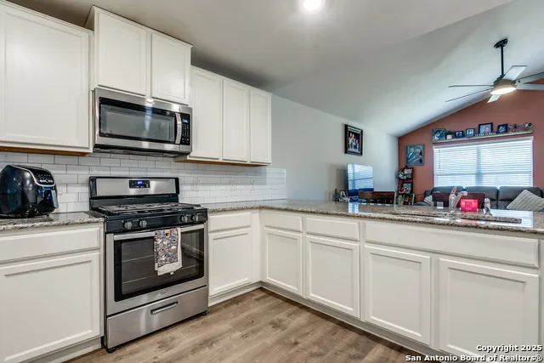
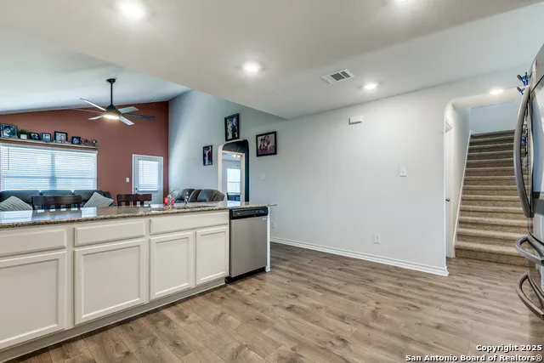
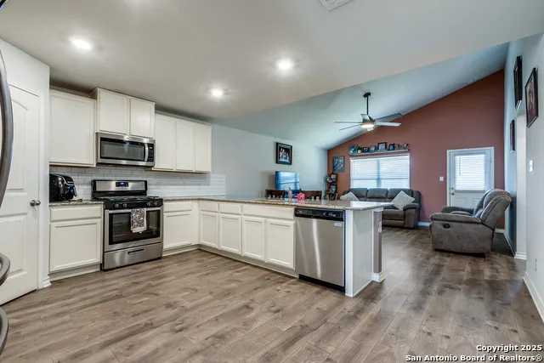
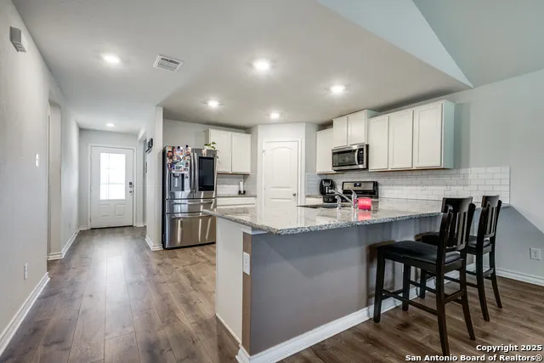
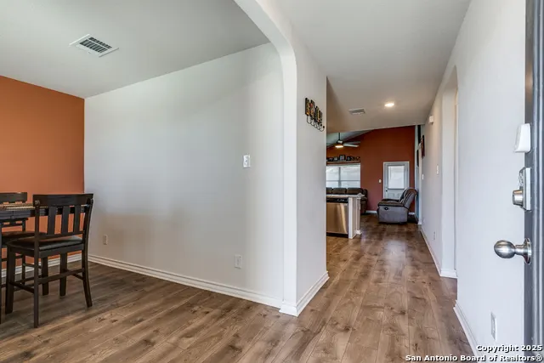
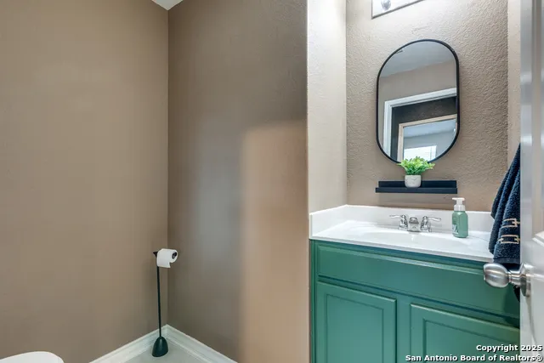
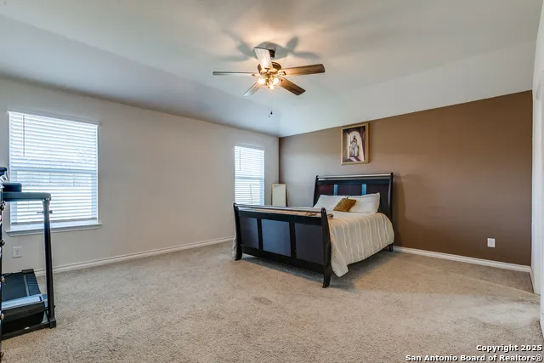
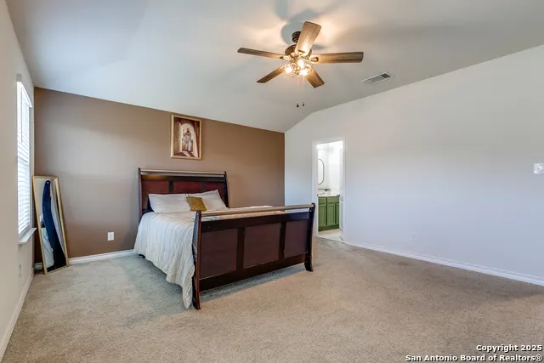
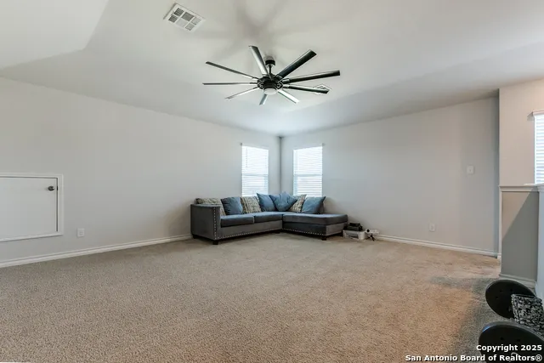
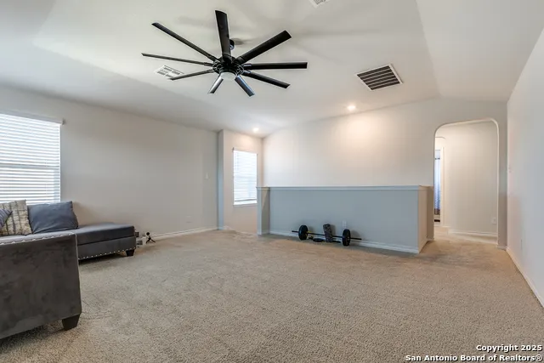
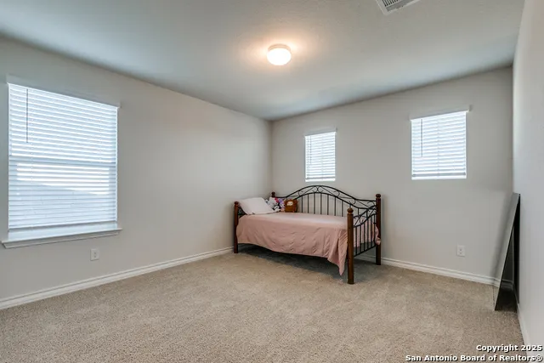
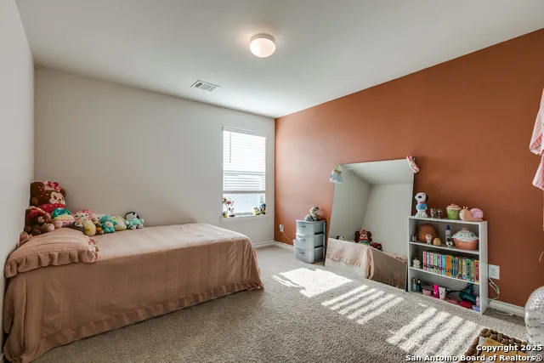
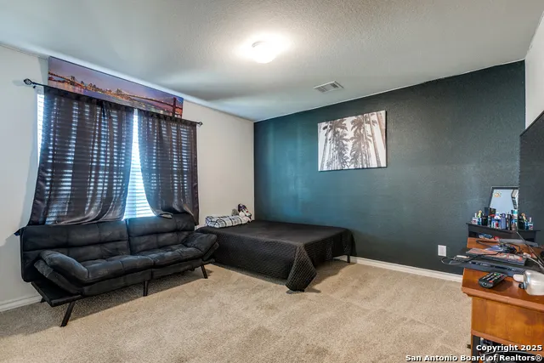
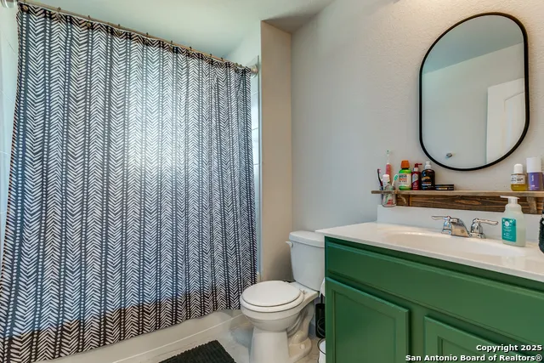
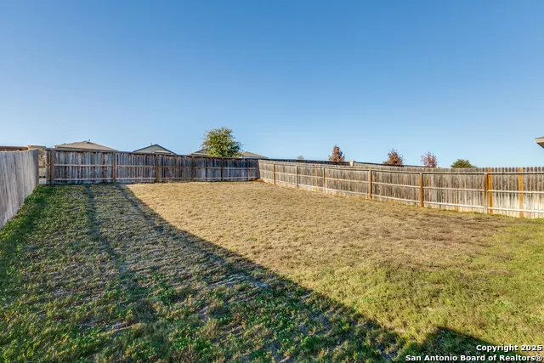
Welcome to your dream home-where modern design meets everyday comfort. Enjoy a bright, open concept layout with a chef inspired kitchen featuring granite countertops and stainless steel appliances. The spacious primary suite on the main level offers a relaxing retreat with a soaking tub and walk-in closet. Step outside to a huge backyard, perfect for entertaining, pets, or play. All nestled in a community with resort-style amenities you'll love coming home to!**MOTIVATED SELLER Ask about lender's incentive toward buyers cc**
| Elementary School | Middle School | High School |
|---|---|---|
| Lacoste Elementary | Medina Valley Middle School | Medina Valley High School |
| Price History | |
|---|---|
| 8/26/2026 | Listed $299,900 |
General Features
| Living Area | 2329 |
|---|---|
| Construction | Pre-Owned |
| Heating | Central |
| Cooling | One Central |
| Half Baths | 1 |
| Bathrooms | 3 |
| HOA Fee | 750 |
| Subdivision | WHISPER FALLS |
| Builder | DR Horton |
| Class | Single Residential |
| Type | Single Family Detached |
| Style | Two Story |
| Roof | Composition |
| HOA Mandatory | Mandatory |
| Status | Active |
| HOA Frequency | Annually |
| Attached Garage | No |
| HOA Name | WHISPER FALL |
| Neighborhood Amenities | Pool,Clubhouse,Park/Playground,Sports Court,Basketball Court |
| Multiple HOA | No |
| Area | 2304 |
| Year Built | 2020 |
| High School | Medina Valley |
| School District | Medina Valley I.S.D. |
| Proposed Terms | Conventional,FHA,VA,Cash |
| Elementary School | Lacoste Elementary |
| Middle School | Medina Valley |
| Legal Description | CB 5681A (WHISPER FALLS UT-2C),BLOCK 10 LOT 18 2021-NEW PER |
| Taxes | 6797.94 |
Interior Features
| Kitchen Length | 13 |
|---|---|
| Kitchen Width | 11 |
| Total Bedrooms | 4 |
| Full Baths | 2 |
| Interior Features | One Living Area,Separate Dining Room,Breakfast Bar,Loft,Utility Room Inside,Open Floor Plan,Laundry Lower Level,Laundry Room,Walk in Closets |
| Stories | 2 |
| Dining Room Length | 11 |
| Dining Room Width | 10 |
| Flooring | Carpeting,Laminate |
| Heating Fuel | Electric |
| Bedroom2 Width | 13 |
| Bedroom3 Length | 13 |
| Bedroom3 Width | 13 |
| Bedroom4 Length | 13 |
| Bedroom4 Width | 12 |
| Entry Room Length | 8 |
| Entry Room Width | 5 |
| Family Room Length | 17 |
| WINDOW COVERINGS | Some Remain |
Exterior Features
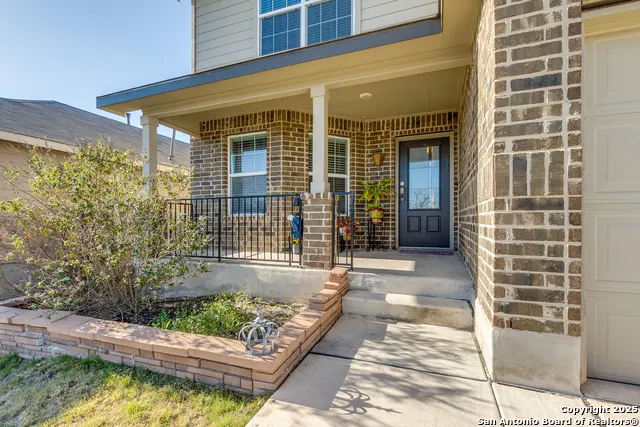
| Exterior | Brick |
|---|---|
| Foundation | Slab |
| Pool (Y/N) | No |
| Pool | None |
| Lot Size | 0.145 |
| Water/Sewer | Water System |
| Inclusions | Ceiling Fans,Chandelier,Washer Connection,Dryer Connection,Cook Top,Built-In Oven,Microwave Oven,Stove/Range,Disposal,Dishwasher,Smoke Alarm |
| Lot Improvements | Street Paved,Sidewalks,Streetlights |
| Garage Parking | Two Car Garage |
Amenities
- Foreclosure
- Views
- Short Sale
- New Construction
- Adult 55+
- Lease To Own
- No HOA Fees
- Furnished
- Primary On Main
- Air Conditioning
- Seller Finance
- Green
- Fixer Upper
- Horse
- Golf
- Fireplace
- Deck
- Garage
- Basement
- Pool
Property vs Single Family Average in 78252
Price
Taxes
Year Built
Visits
In The Neighborhood
Seller Financing
San Antonio
$ 219,900
- Type
- Single Family
- Size
- 1,179 SqFt
- Rooms
- 3 Beds + 2 Baths
Alamo Home Source Realty 210-236-8913
Open House
San Antonio
$ 239,900
- Type
- Single Family
- Size
- 1,856 SqFt
- Rooms
- 4 Beds + 2.5 Baths
Weichert, REALTORS - Select 210-399-0206
Eco Friendly
San Antonio
$ 249,900
- Type
- Single Family
- Size
- 1,323 SqFt
- Rooms
- 3 Beds + 2 Baths
Keller Williams Heritage 210-493-3030
Reduced
San Antonio
$ 265,000
- Type
- Single Family
- Size
- 1,662 SqFt
- Rooms
- 3 Beds + 2 Baths
Keller Williams City-View 210-696-9996
Short Sale
San Antonio
$ 325,000
- Type
- Single Family
- Size
- 2,329 SqFt
- Rooms
- 4 Beds + 2.5 Baths
eXp Realty 888-519-7431
Eco Friendly
San Antonio
$ 249,900
- Type
- Single Family
- Size
- 1,325 SqFt
- Rooms
- 3 Beds + 2 Baths
Real Broker, LLC 855-450-0442
Reduced
San Antonio
$ 269,000
- Type
- Single Family
- Size
- 1,662 SqFt
- Rooms
- 3 Beds + 2 Baths
Global Realty Group 210-566-4000
Eco Friendly
San Antonio
$ 245,000
- Type
- Single Family
- Size
- 1,178 SqFt
- Rooms
- 3 Beds + 2 Baths
John Chunn Realty, LLC 830-426-8432
San Antonio
$ 265,000
- Type
- Single Family
- Size
- 1,662 SqFt
- Rooms
- 3 Beds + 2 Baths
eXp Realty 888-519-7431
Reduced
San Antonio
$ 329,997
- Type
- Single Family
- Size
- 2,522 SqFt
- Rooms
- 5 Beds + 2.5 Baths
1st Choice Realty Group 210-313-5554
San Antonio
$ 255,000
- Type
- Single Family
- Size
- 1,323 SqFt
- Rooms
- 3 Beds + 2 Baths
Real Broker, LLC 855-450-0442
San Antonio
$ 199,000
- Type
- Single Family
- Size
- 1,179 SqFt
- Rooms
- 3 Beds + 2 Baths
G Partners & Realty 210-838-0584
 Information provided courtesy of LERA MLS. IDX information is provided exclusively for consumers' personal, non-commercial use and may not be used for any purpose other than to identify prospective properties consumers may be interested in purchasing. Information is believed to be accurate but not guaranteed. Provided courtesy of LERA MLS. Copyright 2026 LERA MLS, All Rights Reserved. Data last updated September 21, 2026 1:15 PM UTC
