
Waterfront








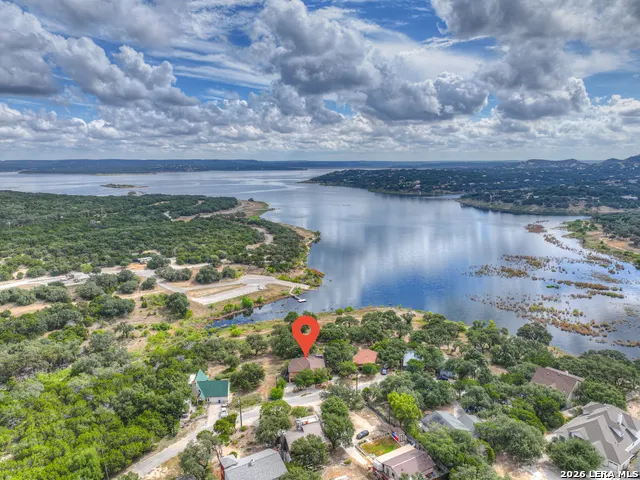

Address
259 Oak Hideaway Dr, Canyon Lake, TX
Price
$ 1,199,000
Property Attributes
- MLS#2018231
- TypeSingle Family
- Listing Status Active
- CountyCOMAL
- CityCanyon Lake
- Area2603
- NeighborhoodOak Hideaway
- Zip78133
- StyleTwo Story
- Year Built1973
- Taxes$ 19984
- Price$ 1,199,000
- Bedrooms4
- Full Bathrooms4
- Half Bathrooms0
- Sqr Footage3015
- Lot Size0.593 Acres
Data Source:
LERA MLS
Property Description
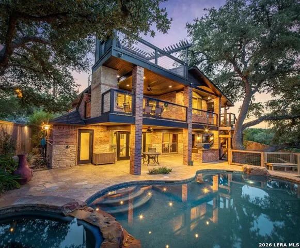
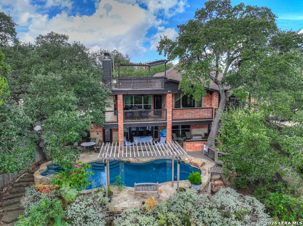
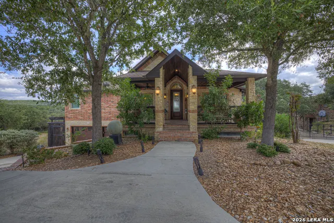
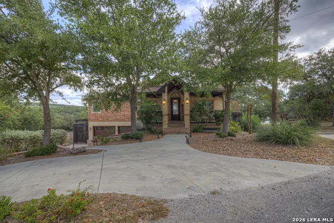
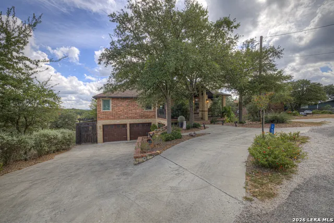
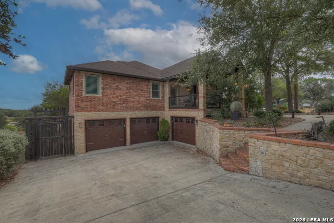
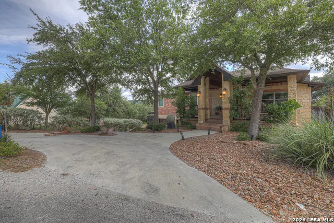
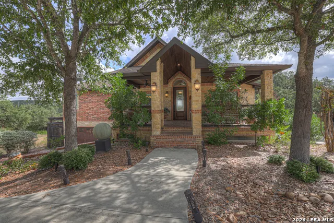
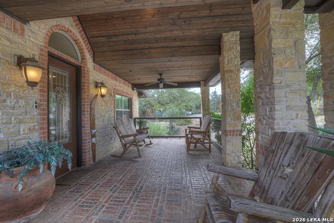
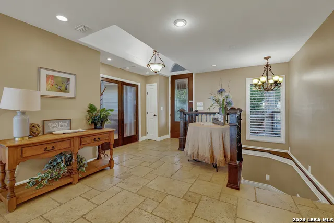
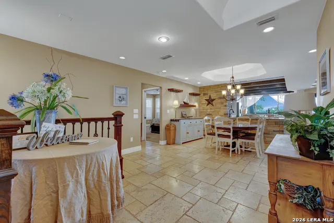
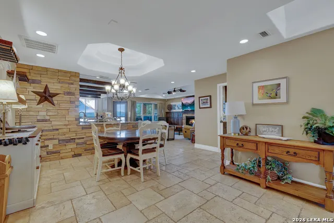
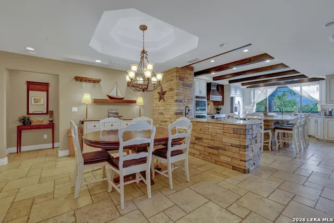
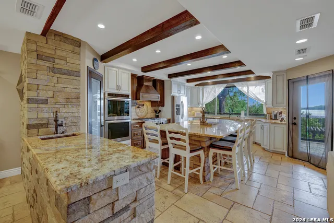
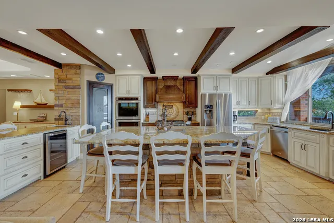
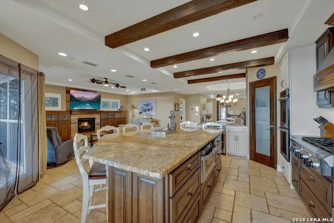
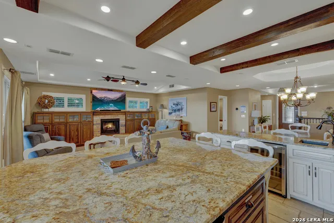
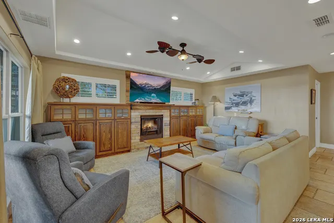
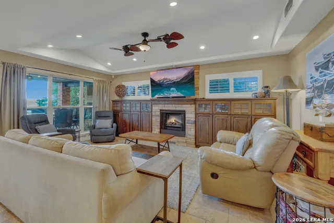
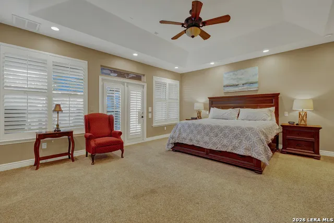
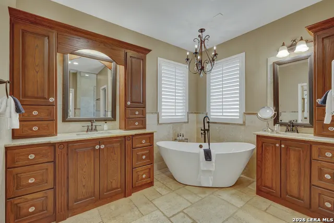
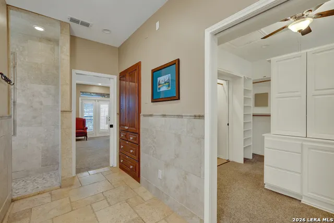
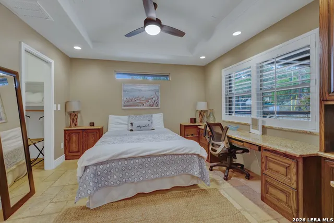
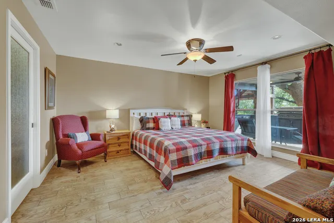
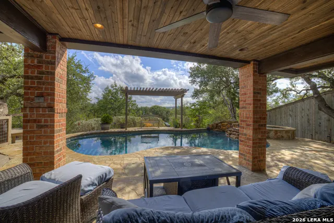
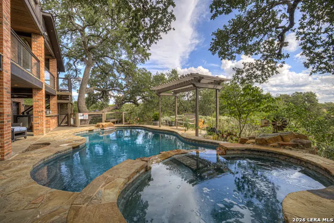
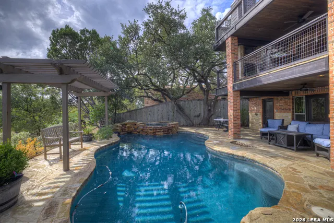
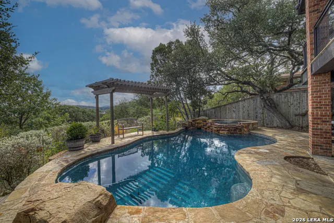
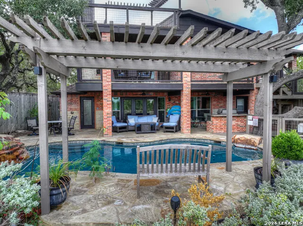
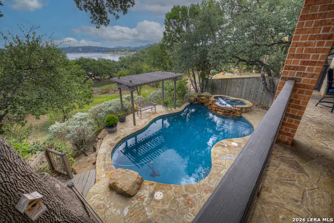
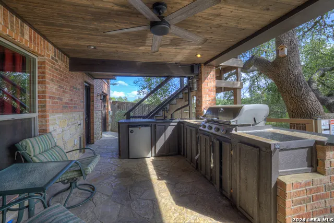
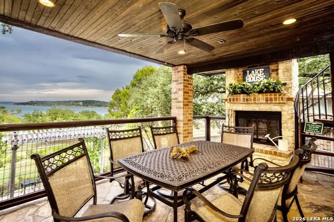
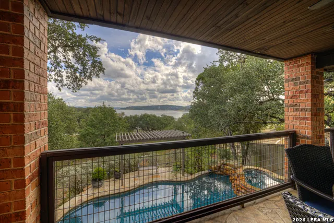
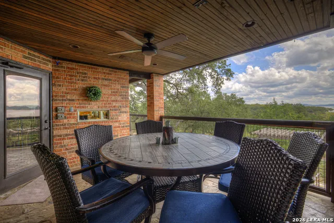
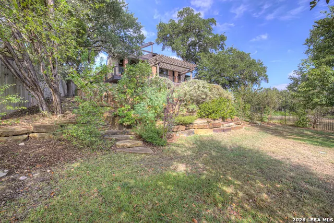
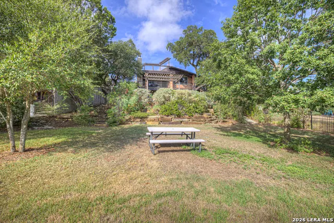
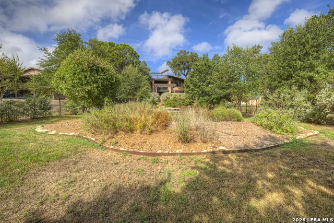
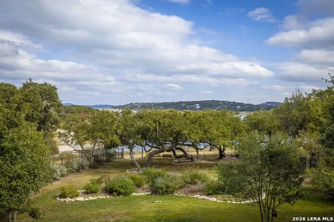
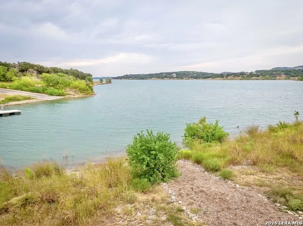
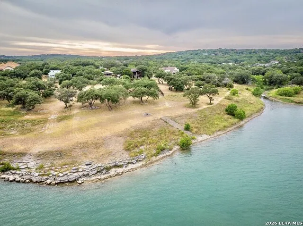
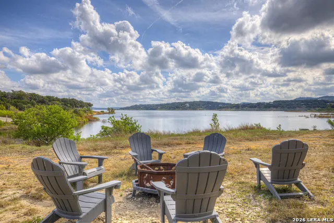
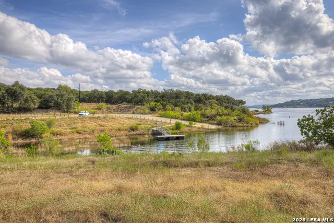
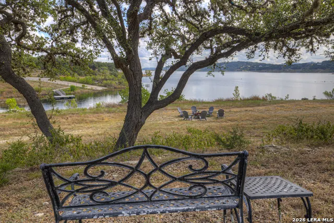
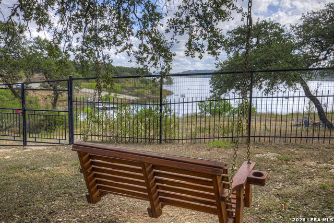
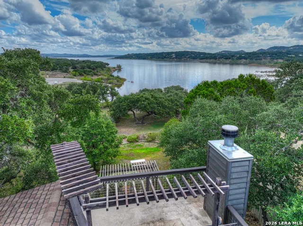
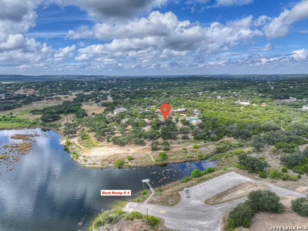
Experience exceptional lakefront living with 105 feet of pristine open-water Canyon Lake frontage, panoramic Hill Country views, and an impressive collection of indoor and outdoor spaces designed for entertaining, relaxing, and everyday enjoyment. Rebuilt from the frame up and expanded in 2014, this remarkable home welcomes you with a circular drive and striking vaulted limestone entry porch, while expansive windows throughout the main living areas bring the beauty of Canyon Lake inside. The thoughtfully redesigned floor plan creates an effortless connection between the living, dining, kitchen, and outdoor spaces, with the lake serving as a breathtaking backdrop. The chef's kitchen is designed to impress, featuring an oversized granite island, dual ovens, a 6-burner gas cooktop, walk-in pantry, vegetable sink and seamless connection to the main living and dining areas. Flexible living arrangements include primary suites on both the upper and lower levels, ideal for guests, extended family, or multi-generational living. The upper-level primary suite offers a private sitting area and an elevated outdoor retreat, where sweeping lake views create a peaceful setting to start or end the day. Comfort meets efficiency with radiant heated floors, masonry fireplaces, and foam insulation throughout the home. Outside, the property transforms into a private resort with a Keith Zars pool featuring a rock waterfall and jetted spa, complemented by an outdoor kitchen, expansive flagstone entertaining deck, rooftop sunset deck, and generous yard space that leads to the shoreline of Canyon Lake. For the lake enthusiast, hobbyist, or collector, the property offers four garage bays plus a separate oversized garage/workshop, providing exceptional space for boats, lake toys, vehicles, storage, or projects. With its rare open-water frontage, expansive views, resort-style amenities, and the freedom of NO HOA, this Canyon Lake retreat offers a truly exceptional waterfront lifestyle. The property also offers the flexibility to operate as a short-term rental, providing an attractive opportunity for those seeking both a personal lake retreat and income-producing potential.
| Elementary School | Middle School | High School |
|---|---|---|
| Startzville Elementary School | Mountain Valley Middle School | Canyon Lake High School |
| Price History | |
|---|---|
| 9/21/2026 | Listed $1,199,000 |
General Features
| Living Area | 3015 |
|---|---|
| Construction | Pre-Owned |
| Heating | Central,Heat Pump |
| Cooling | Two Central,Heat Pump,Zoned |
| Bathrooms | 4 |
| Subdivision | OAK HIDEAWAY |
| Builder | Unk |
| Class | Single Residential |
| Type | Single Family Detached |
| Style | Two Story |
| Roof | Composition,Heavy Composition |
| HOA Mandatory | None |
| Miscellaneous | No City Tax |
| Status | New |
| Attached Garage | Yes |
| Neighborhood Amenities | None |
| Area | 2603 |
| Year Built | 1973 |
| High School | Canyon Lake |
| School District | Comal |
| Proposed Terms | Conventional,FHA,VA,Cash |
| Elementary School | STARTZVILLE |
| Middle School | Mountain Valley |
| Legal Description | Oak Hideaway Estates,Lot 3 |
| Potential Short Sale | No |
| Taxes | 19984 |
Interior Features
| Kitchen Length | 12 |
|---|---|
| Kitchen Width | 11 |
| Total Bedrooms | 4 |
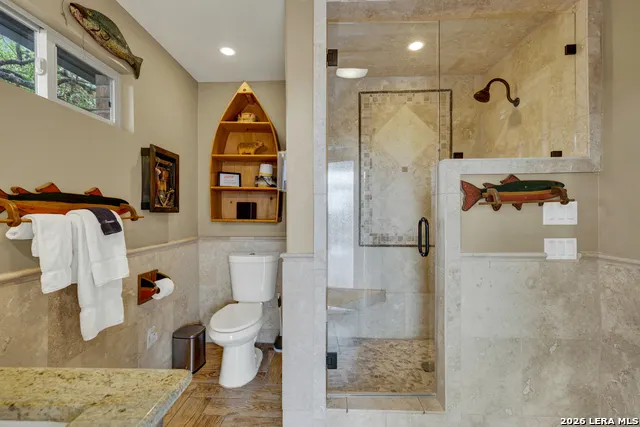
| Full Baths | 4 |
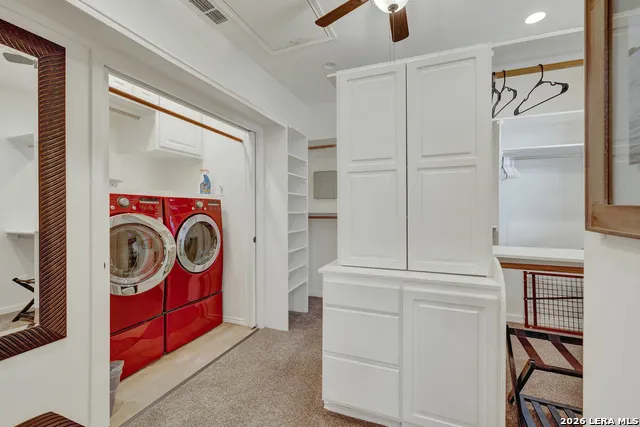
| Interior Features | Two Living Area,Eat-In Kitchen,Two Eating Areas,Island Kitchen,Breakfast Bar,Walk-In Pantry,Study/Library,Utility Room Inside,Skylights,High Speed Internet,Laundry in Closet,Laundry Main Level,Laundr |
| Stories | 2 |
| Dining Room Length | 9 |
| Dining Room Width | 13 |
| Flooring | Carpeting,Ceramic Tile,Stone |
| Living Room Width | 11 |
| Heating Fuel | Electric,Propane Owned |
| # of Fireplaces | 3+ |
| Bedroom2 Width | 12 |
| Bedroom3 Length | 14 |
| Bedroom3 Width | 14 |
| Bedroom4 Length | 13 |
| Bedroom4 Width | 16 |
| Family Room Length | 19 |
| Living Room Length | 19 |
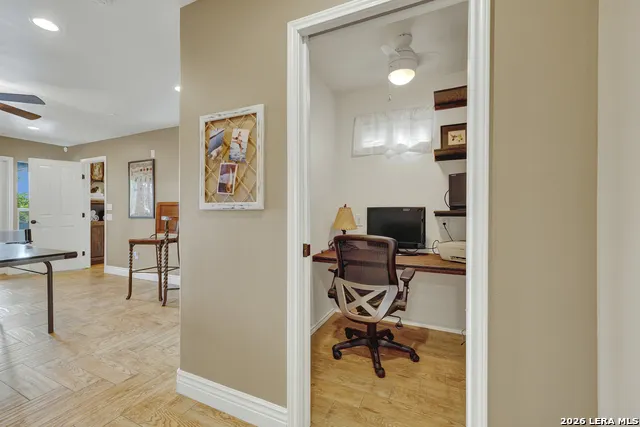
| Study/Office Length | 5 |
| Study/Office Width | 5 |
| WINDOW COVERINGS | Some Remain |
Exterior Features
| Exterior | Brick,4 Sides Masonry,Stone/Rock |
|---|---|
| Foundation | Slab |
| Pool (Y/N) | Yes |
| Exterior Features | Patio Slab,Covered Patio,Bar-B-Que Pit/Grill,Gas Grill,Deck/Balcony,Privacy Fence,Wrought Iron Fence,Sprinkler System,Has Gutters,Special Yard Lighting,Mature Trees,Outdoor Kitchen,Water Front Improv |
| Lot Dimensions | 412 x 105 |
| Pool | In Ground Pool,AdjoiningPool/Spa,Pool is Heated,Pools Sweep |
| Lot Size | 0.593 |
| Water/Sewer | Septic,City |
| Lot Description | Lakefront,On Waterfront,Water View,1/2-1 Acre,Mature Trees (ext feat),Sloping,Level,Improved Water Front,Canyon Lake,Water Access |
| Inclusions | Ceiling Fans,Washer Connection,Dryer Connection,Cook Top,Built-In Oven,Microwave Oven,Gas Cooking,Disposal,Dishwasher,Ice Maker Connection,Water Softener (owned),Vent Fan,Smoke Alarm,Security System |
| Lot Improvements | Street Paved,Asphalt |
| Garage Parking | Three Car Garage,Attached,Oversized,Tandem |
Amenities
- Foreclosure
- Views
- Short Sale
- New Construction
- Adult 55+
- Lease To Own
- No HOA Fees
- Furnished
- Primary On Main
- Air Conditioning
- Seller Finance
- Green
- Fixer Upper
- Horse
- Golf
- Fireplace
- Deck
- Garage
- Basement
- Pool
Property vs Single Family Average in 78133
Price
Taxes
Year Built
 Information provided courtesy of LERA MLS. IDX information is provided exclusively for consumers' personal, non-commercial use and may not be used for any purpose other than to identify prospective properties consumers may be interested in purchasing. Information is believed to be accurate but not guaranteed. Provided courtesy of LERA MLS. Copyright 2026 LERA MLS, All Rights Reserved. Data last updated September 22, 2026 11:17 AM UTC
