





Address
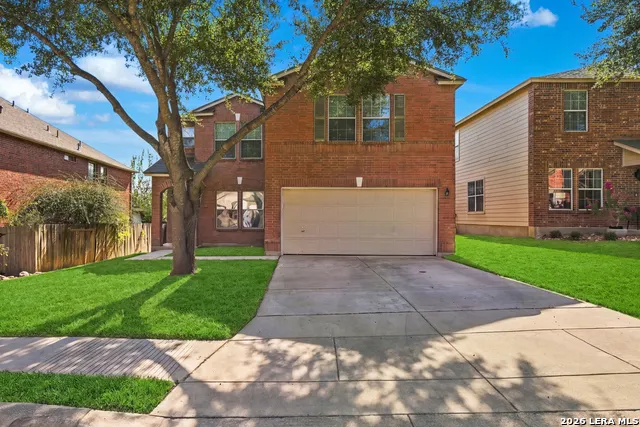
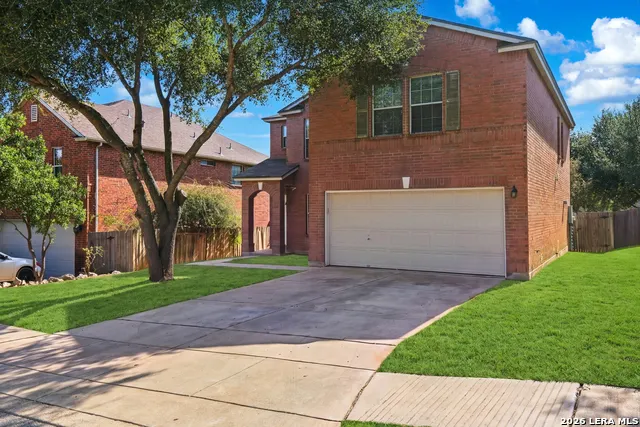
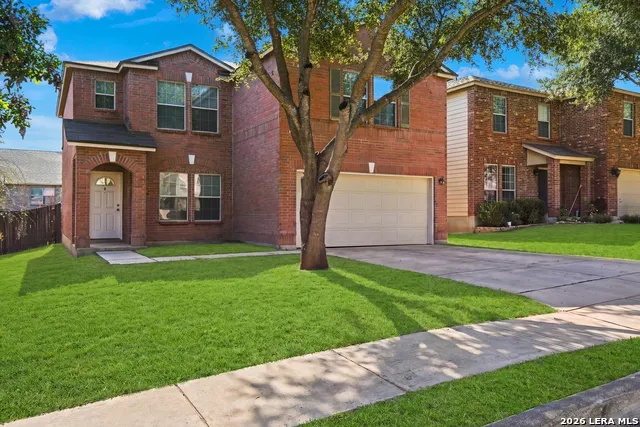
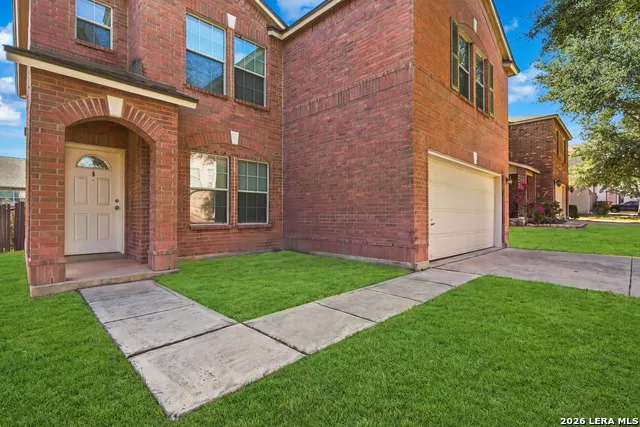
619 Mathis Mdw, San Antonio, TX
Price
$ 275,000
Property Attributes
- MLS#2018515
- TypeSingle Family
- Listing Status Active
- CountyBEXAR
- CitySan Antonio
- Area0200
- NeighborhoodWestover Crossing
- Zip78251
- StyleTwo Story,Contemporary
- Year Built2005
- Taxes$ 7329
- Price$ 275,000
- Bedrooms3
- Full Bathrooms2
- Half Bathrooms1
- Sqr Footage2239
- Lot Size0.126 Acres
Data Source:
LERA MLS
Property Description
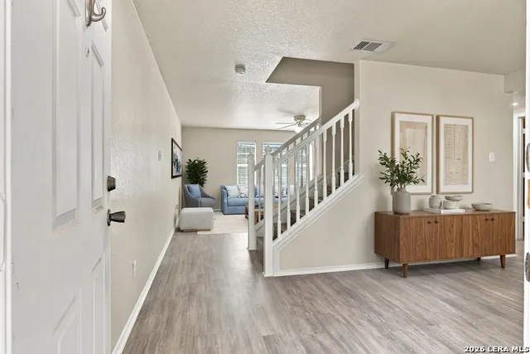
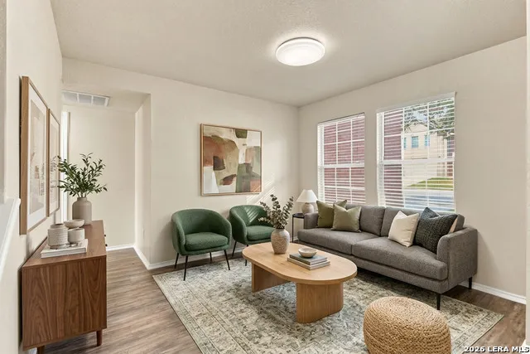
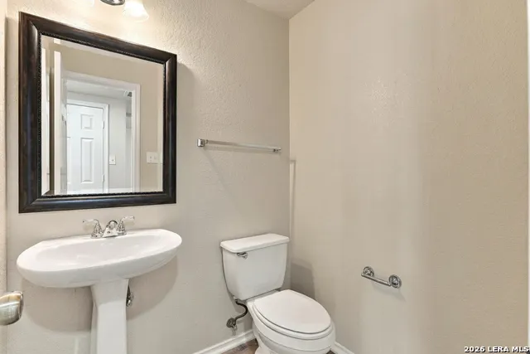
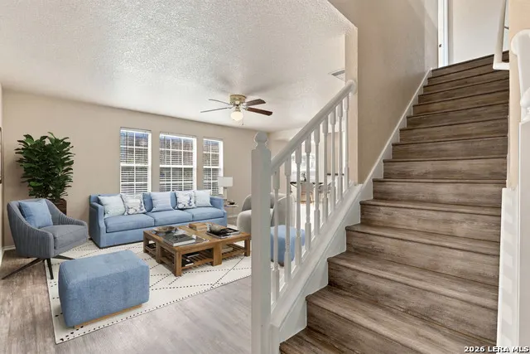
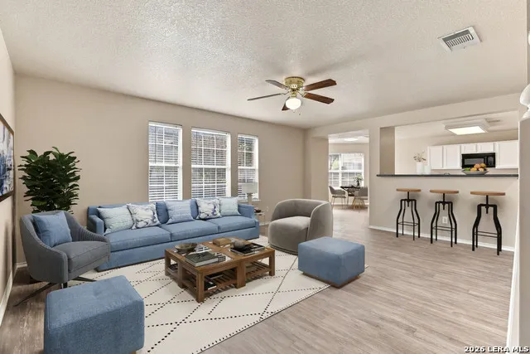
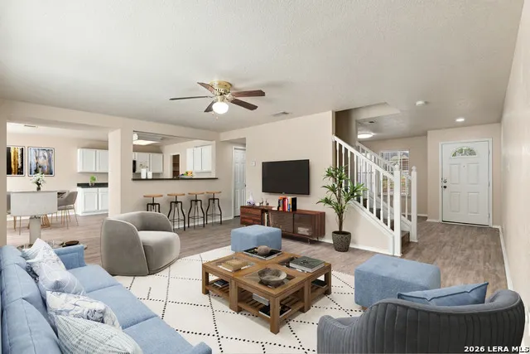
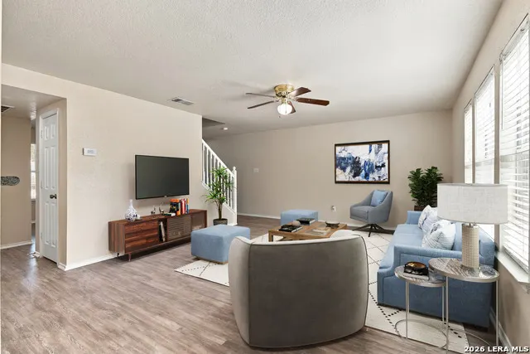
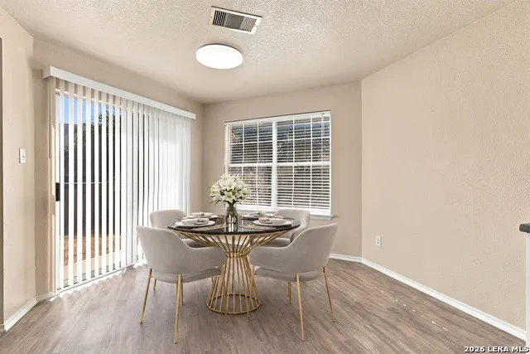
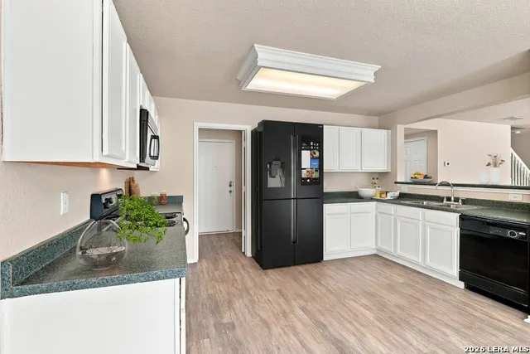
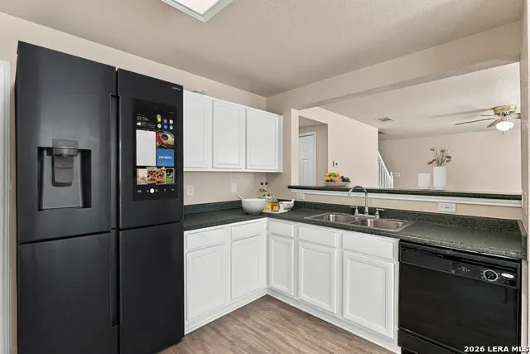
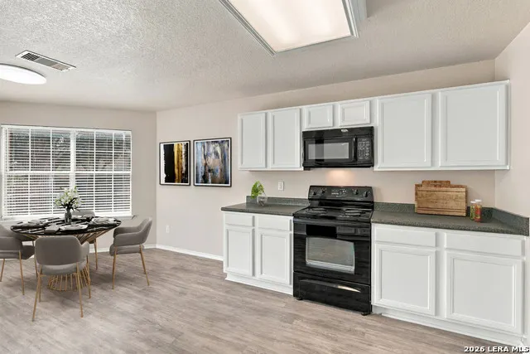
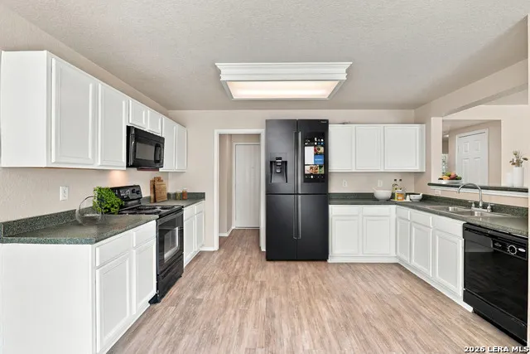
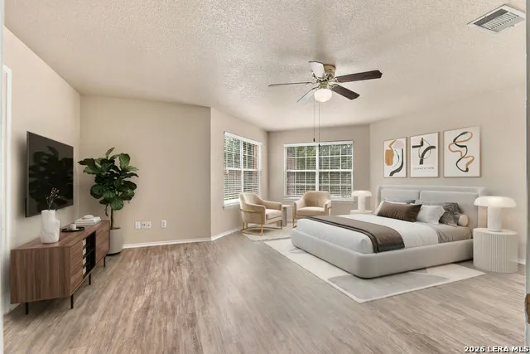
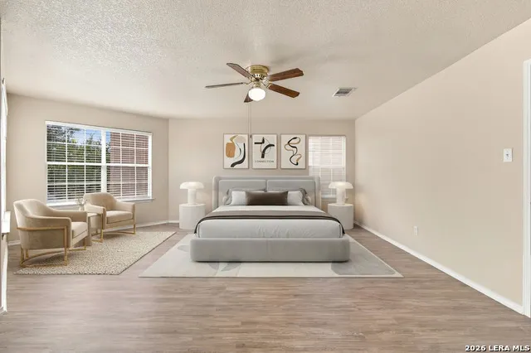
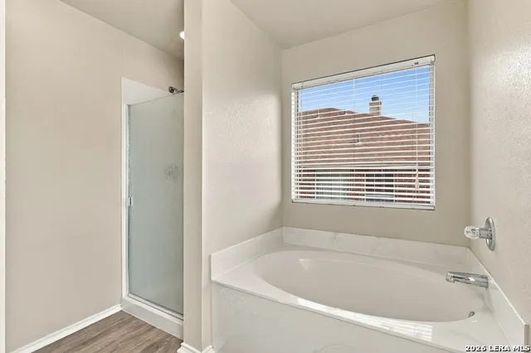
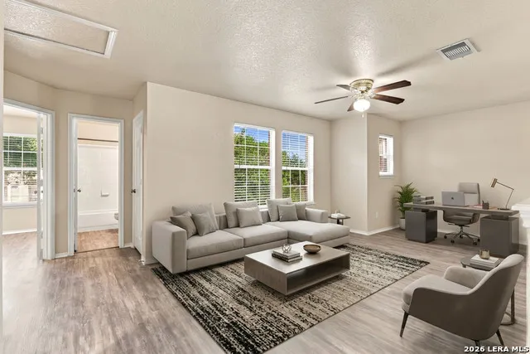
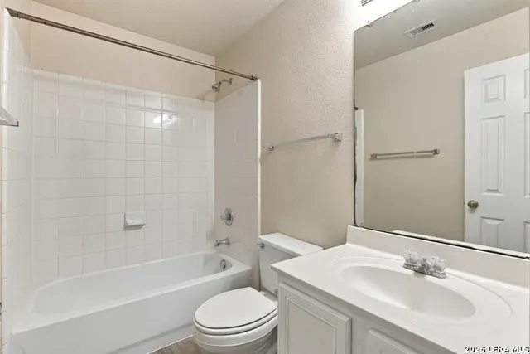
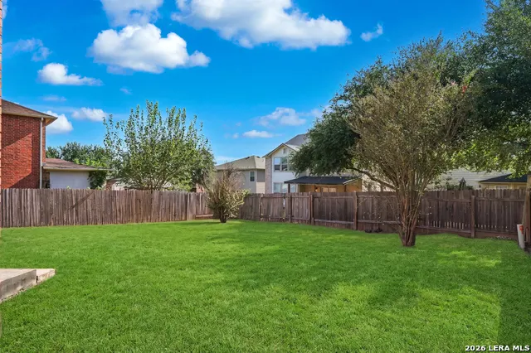
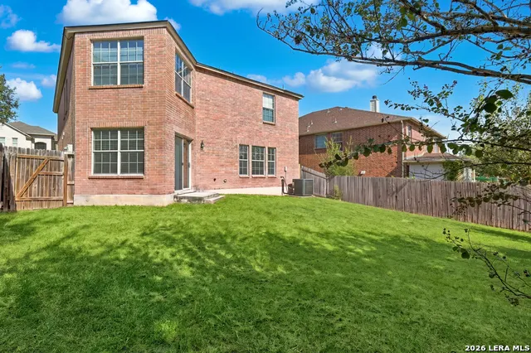
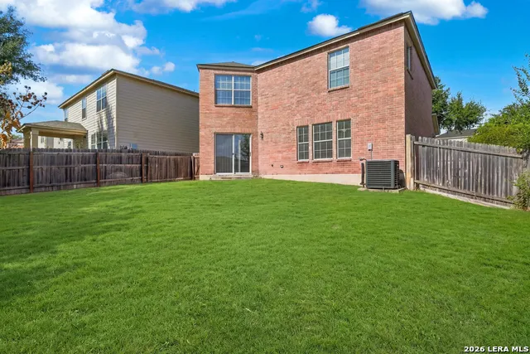
Step into this beautifully updated 3-bedroom, 2-bath home offering 2,239 square feet of comfortable living space and a 2-car garage, perfectly blending cozy charm with modern style. This move-in-ready home features brand-new flooring throughout, fresh interior paint. The bright, open kitchen flows seamlessly into the living and dining areas, making it ideal for everyday living and entertaining. The open-concept layout adds a sense of space and modern elegance throughout the home. Enjoy peace of mind with a new roof, privacy fence, perfect for relaxing, entertaining, or pets. Conveniently located with easy access to 1604, 410, 151.
| Elementary School | Middle School | High School |
|---|---|---|
| Lewis Elementary School | Robert Vale Middle School | Stevens High School |
| Price History | |
|---|---|
| 9/22/2026 | Listed $275,000 |
General Features
| Living Area | 2239 |
|---|---|
| Construction | Pre-Owned |
| Heating | Central |
| Cooling | One Central |
| Half Baths | 1 |
| Bathrooms | 3 |
| HOA Fee | 300 |
| Subdivision | WESTOVER CROSSING |
| Builder | UNKNOWN |
| Class | Single Residential |
| Type | Single Family Detached |
| Style | Two Story,Contemporary |
| Roof | Composition |
| HOA Mandatory | Mandatory |
| Status | New |
| HOA Frequency | Annually |
| Attached Garage | Yes |
| HOA Name | SPECTRUM ASSOCIATION MANAGEMENT |
| Neighborhood Amenities | None |
| Multiple HOA | No |
| Area | 0200 |
| Year Built | 2005 |
| High School | Stevens |
| School District | Northside |
| Proposed Terms | Conventional,FHA,VA,Cash |
| Elementary School | Lewis |
| Middle School | Robert Vale |
| Legal Description | Ncb 19300 Blk 19 Lot 12 (Westover Crossing Subd Ut-6) Plat 9 |
| Potential Short Sale | No |
| Taxes | 7329 |
Interior Features
| Kitchen Length | 15 |
|---|---|
| Kitchen Width | 20 |
| Total Bedrooms | 3 |
| Full Baths | 2 |
| Interior Features | One Living Area,High Ceilings |
| Stories | 2 |
| Flooring | Carpeting,Vinyl |
| Living Room Width | 17 |
| Heating Fuel | Electric |
| Bedroom2 Width | 14 |
| Bedroom3 Length | 13 |
| Bedroom3 Width | 10 |
| Living Room Length | 15 |
| WINDOW COVERINGS | All Remain |
Exterior Features
| Exterior | Brick,Cement Fiber |
|---|---|
| Foundation | Slab |
| Pool (Y/N) | No |
| Pool | None |
| Lot Size | 0.126 |
| Water/Sewer | Water System,Sewer System |
| Inclusions | Ceiling Fans,Washer Connection,Dryer Connection,Microwave Oven,Dishwasher |
| Garage Parking | Attached |
Amenities
- Foreclosure
- Views
- Short Sale
- New Construction
- Adult 55+
- Lease To Own
- No HOA Fees
- Furnished
- Primary On Main
- Air Conditioning
- Seller Finance
- Green
- Fixer Upper
- Horse
- Golf
- Fireplace
- Deck
- Garage
- Basement
- Pool
Property vs Single Family Average in 78251
Price
Taxes
Year Built
In The Neighborhood
San Antonio
$ 224,000
- Type
- Single Family
- Size
- 1,384 SqFt
- Rooms
- 3 Beds + 2.5 Baths
All Safe Property Management 726-300-4121
San Antonio
$ 380,900
- Type
- Single Family
- Size
- 2,992 SqFt
- Rooms
- 4 Beds + 2.5 Baths
Real Broker, LLC 855-450-0442
Viewed
San Antonio
$ 279,000
- Type
- Single Family
- Size
- 2,897 SqFt
- Rooms
- 4 Beds + 2.5 Baths
Opendoor Brokerage, LLC 480-462-5392
San Antonio
$ 378,000
- Type
- Single Family
- Size
- 2,239 SqFt
- Rooms
- 3 Beds + 2.5 Baths
3D Realty & Property Management 210-865-8207
Reduced
San Antonio
$ 207,500
- Type
- Single Family
- Size
- 1,569 SqFt
- Rooms
- 3 Beds + 2.5 Baths
Real Broker, LLC 855-450-0442
Reduced
San Antonio
$ 205,000
- Type
- Single Family
- Size
- 1,443 SqFt
- Rooms
- 3 Beds + 2.5 Baths
210 Realty Group LLC 210-515-4885
Open House
San Antonio
$ 229,000
- Type
- Single Family
- Size
- 2,145 SqFt
- Rooms
- 3 Beds + 2.5 Baths
Opendoor Brokerage, LLC 480-462-5392
 Information provided courtesy of LERA MLS. IDX information is provided exclusively for consumers' personal, non-commercial use and may not be used for any purpose other than to identify prospective properties consumers may be interested in purchasing. Information is believed to be accurate but not guaranteed. Provided courtesy of LERA MLS. Copyright 2026 LERA MLS, All Rights Reserved. Data last updated September 23, 2026 1:17 PM UTC
