







Address
1310 Bobcat Pass, San Antonio, TX
Price
$ 245,000
Property Attributes
- MLS#2018977
- TypeSingle Family
- Listing Status Active
- CountyBEXAR
- CitySan Antonio
- Area0200
- NeighborhoodSpring Vistas
- Zip78251
- StyleOne Story
- Year Built2001
- Taxes$ 5107
- Price$ 245,000
- Bedrooms3
- Full Bathrooms2
- Half Bathrooms0
- Sqr Footage1578
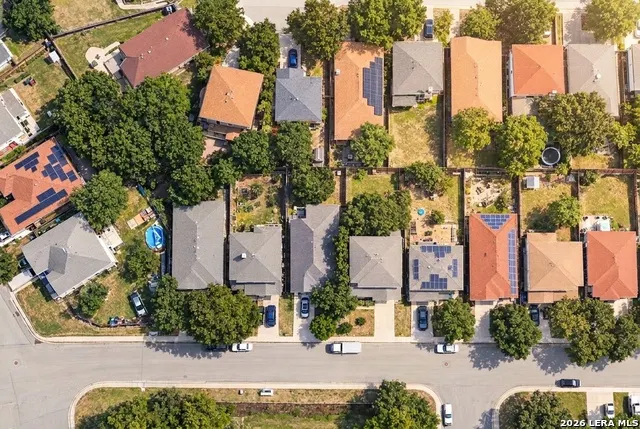
- Lot Size0.13 Acres
Data Source:
LERA MLS
Property Description
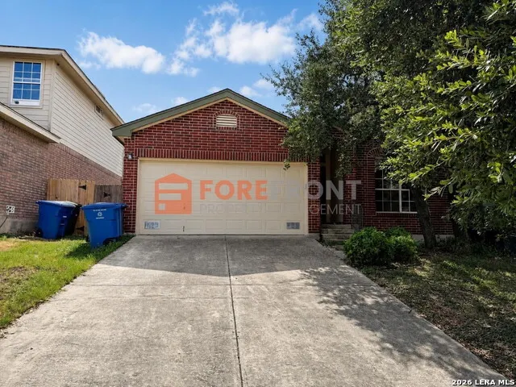
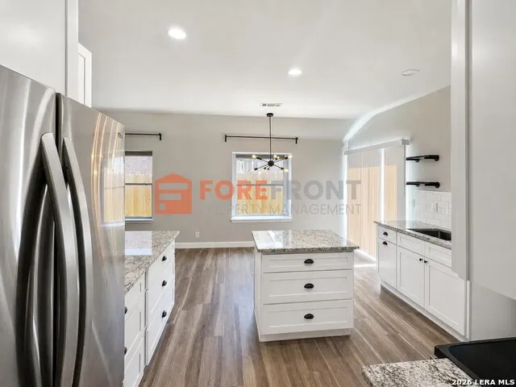
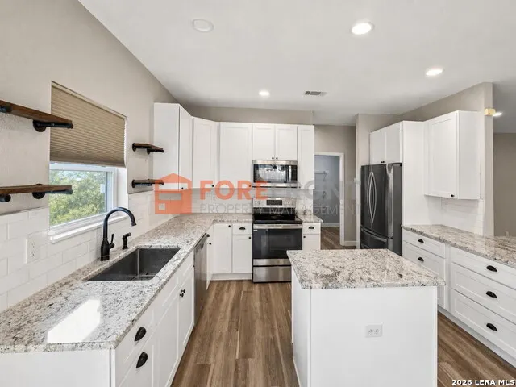
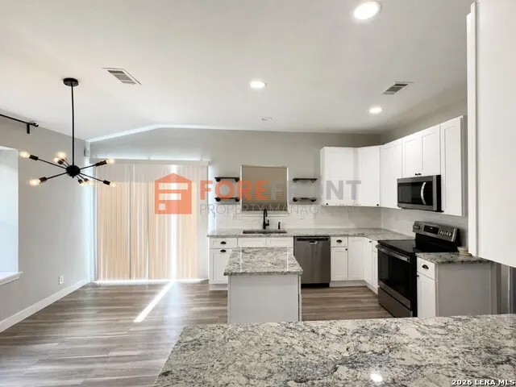
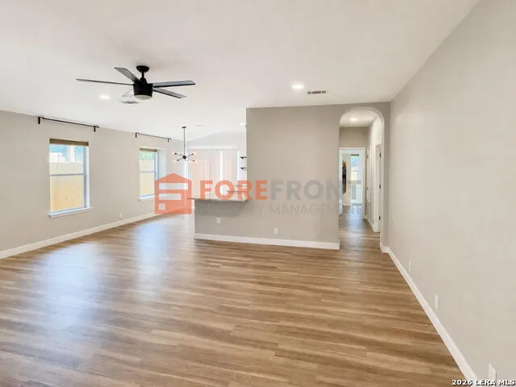
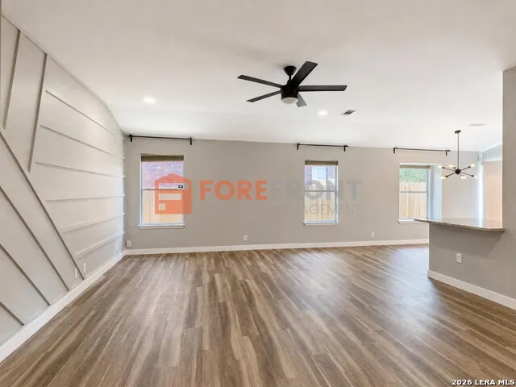
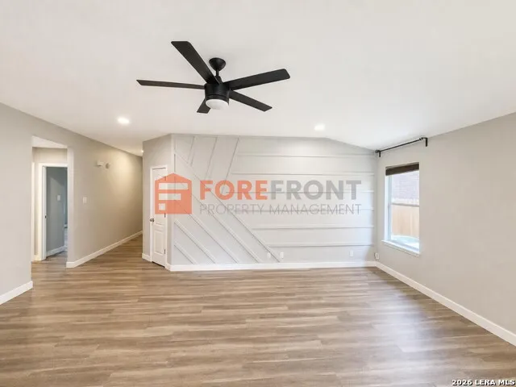
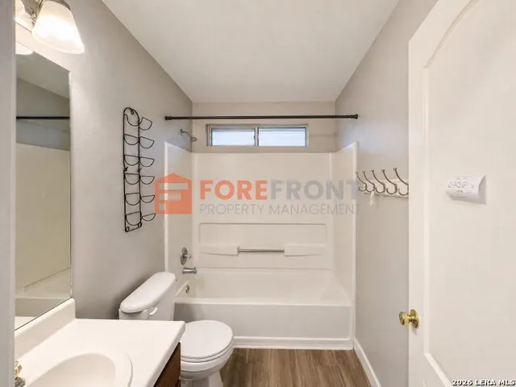
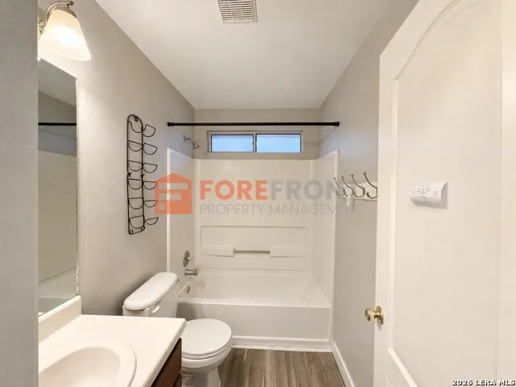
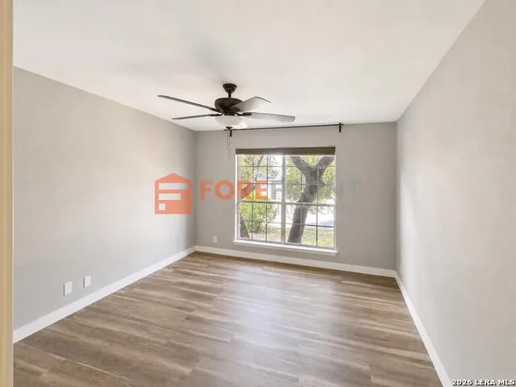
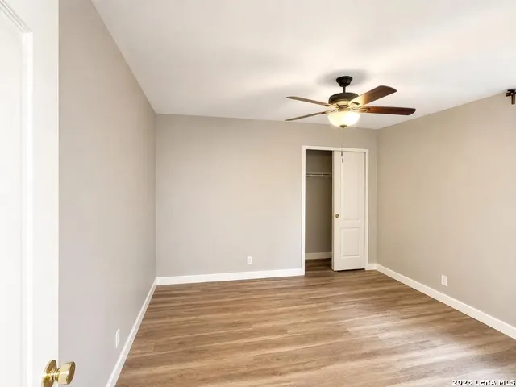
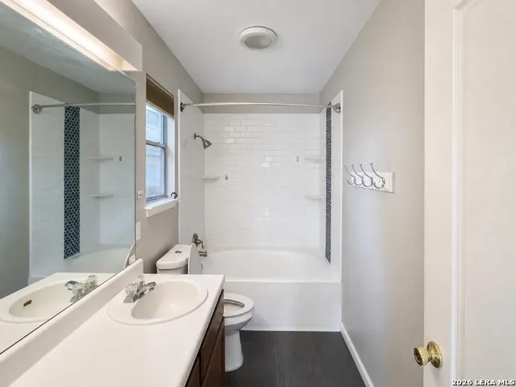
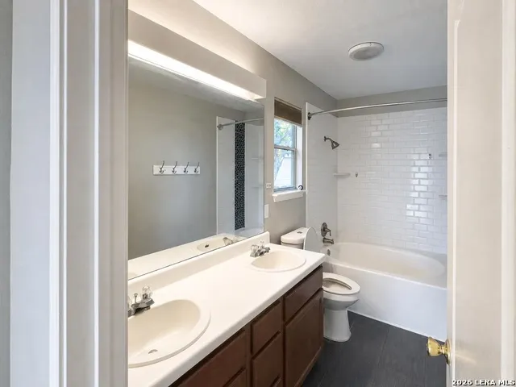
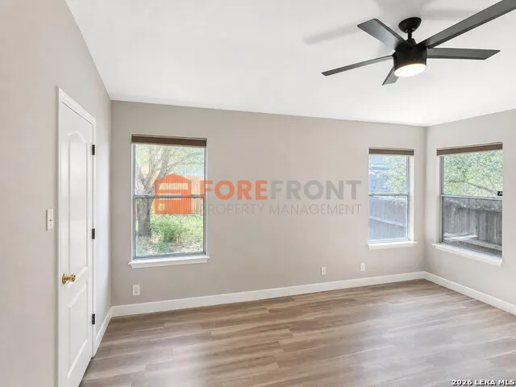
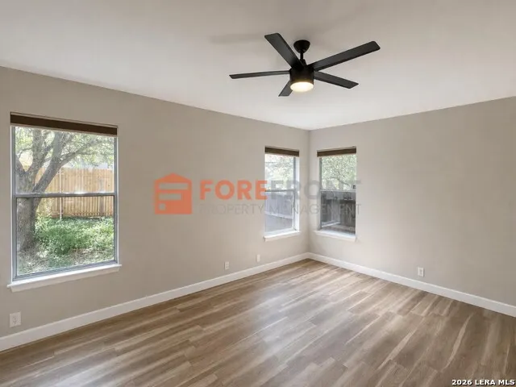
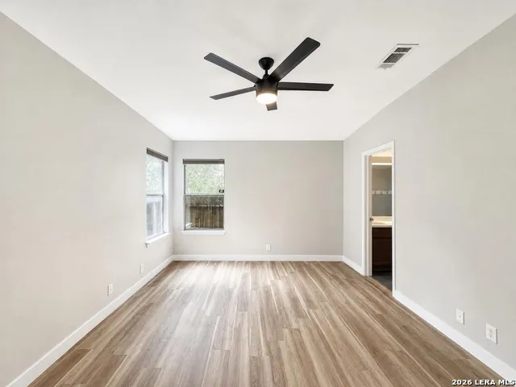
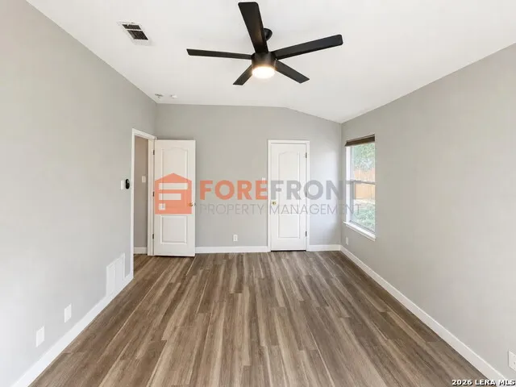
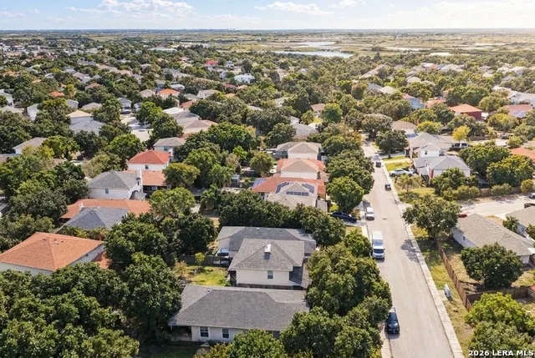
Single-story 3/2 in Spring Vistas with luxury vinyl plank throughout and zero carpet. The updated kitchen has granite counters and stainless steel appliances. Roof installed in 2024 and water heater in 2023, so the big-ticket items are already done. 1,578 sq ft with a 2-car garage. About 5 minutes to SeaWorld, with quick access to Hwy 151, Alamo Ranch shopping, and Lackland AFB. Northside ISD.
| Elementary School | Middle School | High School |
|---|---|---|
| Lewis Elementary School | Robert Vale Middle School | Stevens High School |
| Price History | |
|---|---|
| 9/24/2026 | Listed $245,000 |
General Features
| Living Area | 1578 |
|---|---|
| Construction | Pre-Owned |
| Heating | Central |
| Cooling | One Central |
| Bathrooms | 2 |
| HOA Fee | 354.4 |
| Subdivision | SPRING VISTAS |
| Builder | DR Horton |
| Class | Single Residential |
| Type | Single Family Detached |
| Style | One Story |
| Roof | Composition |
| HOA Mandatory | Mandatory |
| Status | New |
| HOA Frequency | Annually |
| Attached Garage | Yes |
| HOA Name | SPRINGS VISTA HOA |
| Neighborhood Amenities | Pool,Clubhouse,Park/Playground |
| Multiple HOA | No |
| Area | 0200 |
| Year Built | 2001 |
| High School | Stevens |
| School District | Northside |
| Proposed Terms | Conventional,FHA,VA,Cash |
| Elementary School | Lewis |
| Middle School | Robert Vale |
| Legal Description | Ncb 34400D Blk 29 Lot 14 (Spring Vistas Subd Ut-1) Potranco |
| Potential Short Sale | No |
| Taxes | 5107.09 |
Interior Features
| Kitchen Length | 10 |
|---|---|
| Kitchen Width | 12 |
| Total Bedrooms | 3 |
| Full Baths | 2 |
| Interior Features | Island Kitchen |
| Stories | 1 |
| Dining Room Length | 12 |
| Dining Room Width | 8 |
| Flooring | Vinyl |
| Living Room Width | 16 |
| Heating Fuel | Electric |
| Bedroom2 Width | 11 |
| Bedroom3 Length | 14 |
| Bedroom3 Width | 11 |
| Living Room Length | 20 |
| WINDOW COVERINGS | None Remain |
Exterior Features
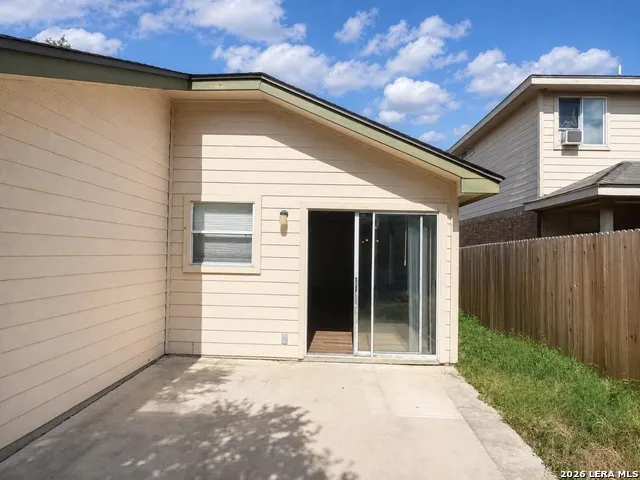
| Exterior | Brick,Siding |
|---|---|
| Foundation | Slab |
| Pool (Y/N) | No |
| Pool | None |
| Lot Size | 0.13 |
| Water/Sewer | Sewer System |
| Inclusions | Security System (Owned) |
| Garage Parking | Two Car Garage,Attached |
Amenities
- Foreclosure
- Views
- Short Sale
- New Construction
- Adult 55+
- Lease To Own
- No HOA Fees
- Furnished
- Primary On Main
- Air Conditioning
- Seller Finance
- Green
- Fixer Upper
- Horse
- Golf
- Fireplace
- Deck
- Garage
- Basement
- Pool
Property vs Single Family Average in 78251
Price
Taxes
Year Built
In The Neighborhood
Reduced
San Antonio
$ 277,000
- Type
- Single Family
- Size
- 2,152 SqFt
- Rooms
- 4 Beds + 2.5 Baths
eXp Realty 888-519-7431
Reduced
San Antonio
$ 230,000
- Type
- Single Family
- Size
- 1,704 SqFt
- Rooms
- 3 Beds + 2.5 Baths
Keller Williams Realty 512-448-4111
Reduced
San Antonio
$ 254,000
- Type
- Single Family
- Size
- 2,086 SqFt
- Rooms
- 3 Beds + 2.5 Baths
Liberty Management, Inc. 210-681-8080
Reduced
San Antonio
$ 269,000
- Type
- Single Family
- Size
- 1,310 SqFt
- Rooms
- 3 Beds + 2 Baths
IH 10 Realty 210-694-2500
San Antonio
$ 349,111
- Type
- Single Family
- Size
- 2,535 SqFt
- Rooms
- 4 Beds + 2.5 Baths
Real Estate Connection 210-771-8834
San Antonio
$ 230,000
- Type
- Single Family
- Size
- 1,416 SqFt
- Rooms
- 3 Beds + 2 Baths
RE/MAX Associates 210-340-3000
San Antonio
$ 249,249
- Type
- Single Family
- Size
- 1,507 SqFt
- Rooms
- 3 Beds + 2.5 Baths
Phyllis Browning Company 210-408-2500
Open House
San Antonio
$ 245,000
- Type
- Single Family
- Size
- 1,820 SqFt
- Rooms
- 3 Beds + 2 Baths
RE/MAX North-San Antonio 210-695-4850
Reduced
San Antonio
$ 299,000
- Type
- Single Family
- Size
- 2,535 SqFt
- Rooms
- 4 Beds + 2.5 Baths
Next Space Realty 210-386-0772
Reduced
San Antonio
$ 239,900
- Type
- Single Family
- Size
- 1,751 SqFt
- Rooms
- 3 Beds + 2 Baths
RE/MAX Alamo Realty 210-682-9898
San Antonio
$ 259,000
- Type
- Single Family
- Size
- 1,507 SqFt
- Rooms
- 3 Beds + 2.5 Baths
Big Realty 956-465-0011
 Information provided courtesy of LERA MLS. IDX information is provided exclusively for consumers' personal, non-commercial use and may not be used for any purpose other than to identify prospective properties consumers may be interested in purchasing. Information is believed to be accurate but not guaranteed. Provided courtesy of LERA MLS. Copyright 2026 LERA MLS, All Rights Reserved. Data last updated September 24, 2026 1:10 PM UTC
