
Eco Friendly


Address
12906 Pronghorn Oak, San Antonio, TX
Price
$ 299,890
Property Attributes
- MLS#2019034
- TypeSingle Family
- Listing Status Active
- CountyBEXAR
- CitySan Antonio
- Area0102
- NeighborhoodHill Country Retreat
- Zip78253
- StyleOne Story
- Year Built2015
- Taxes$ 5188
- Price$ 299,890
- Bedrooms2
- Full Bathrooms2
- Half Bathrooms0
- Sqr Footage1465
- Lot Size0.11 Acres
Data Source:
LERA MLS
Property Description
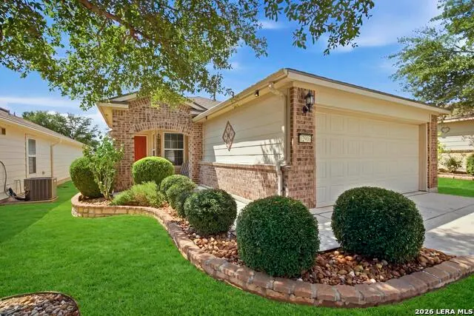
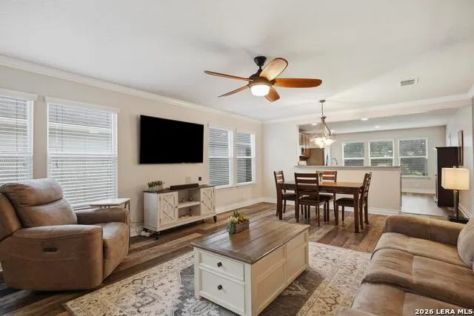
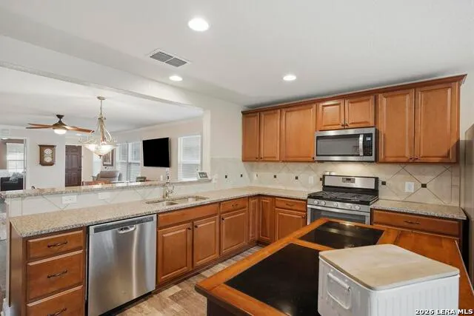
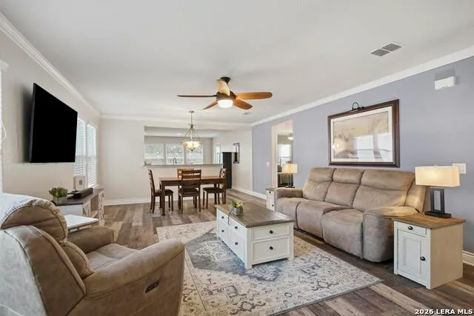
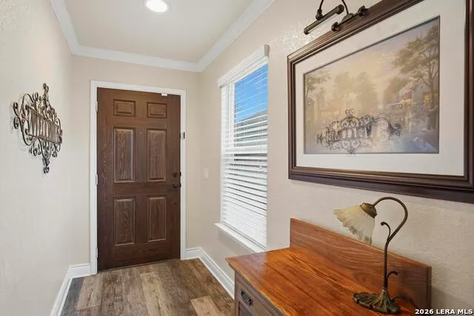
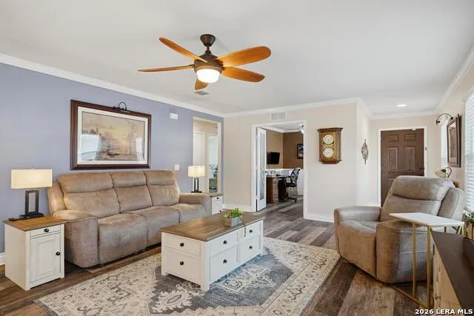
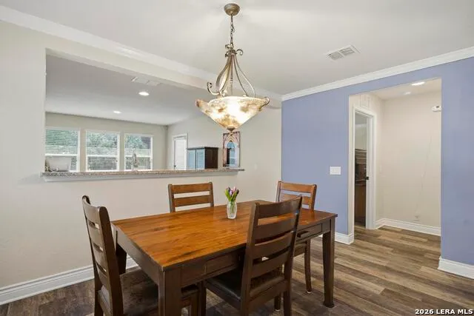
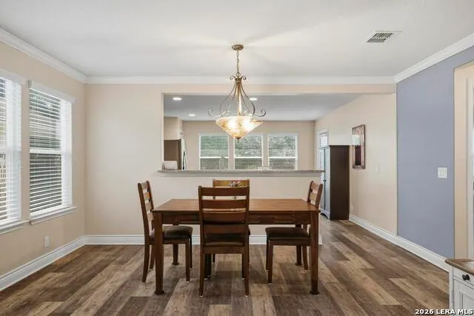
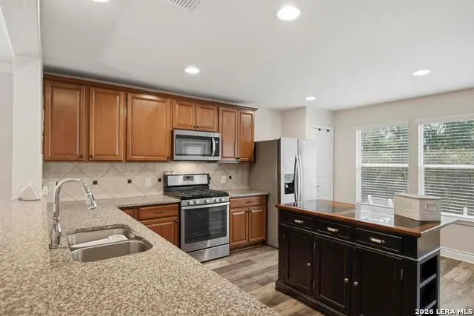
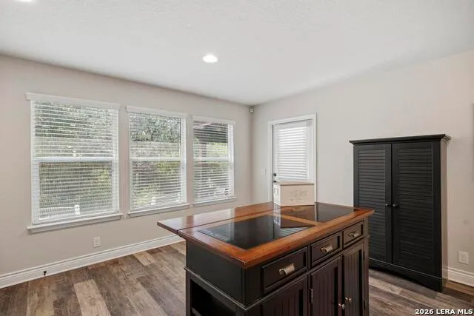
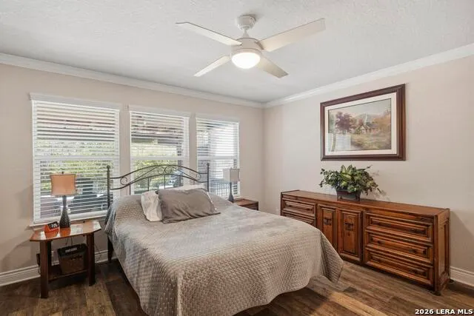
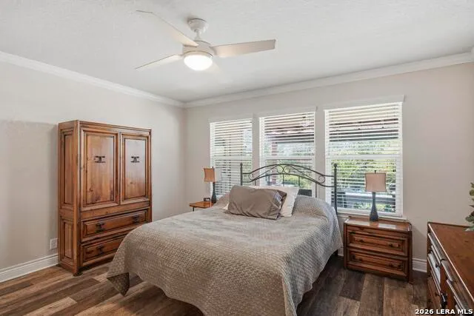
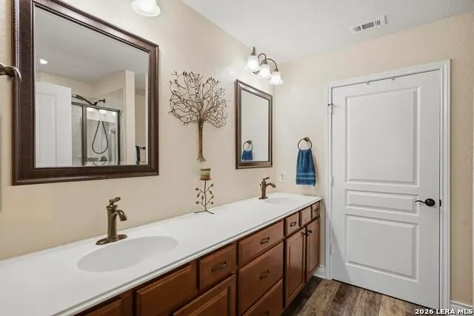
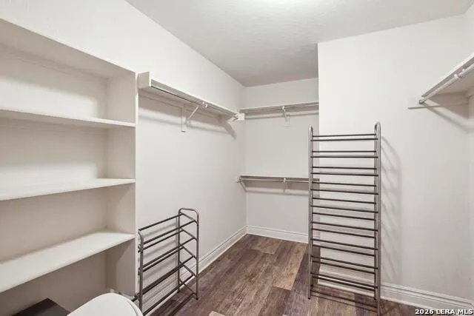
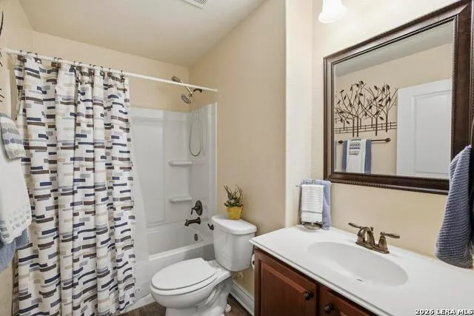
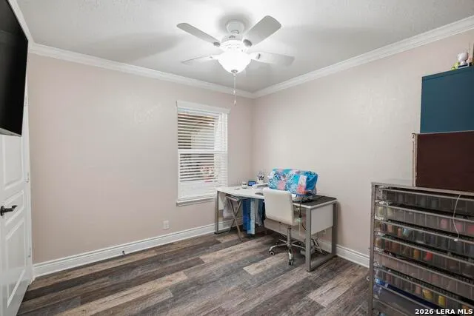
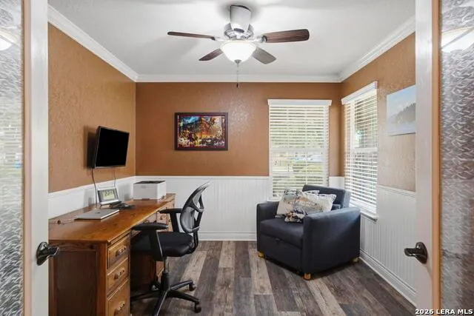
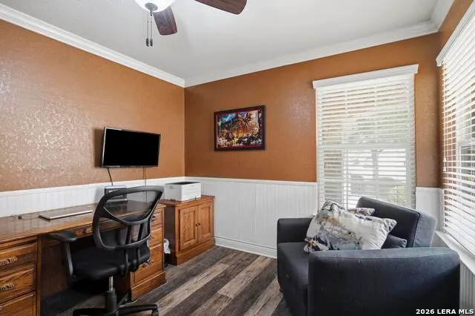
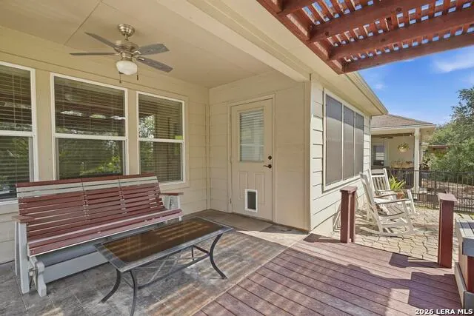
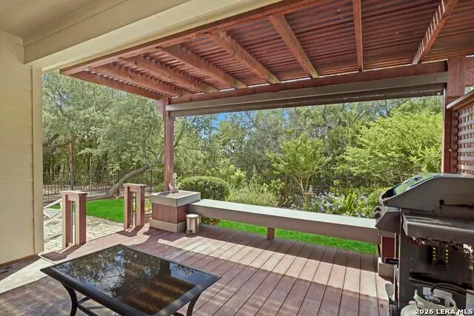
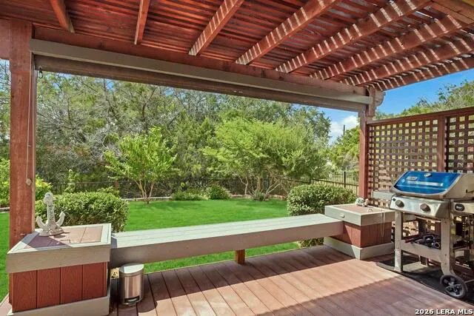
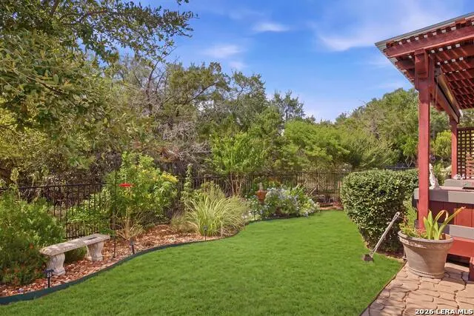
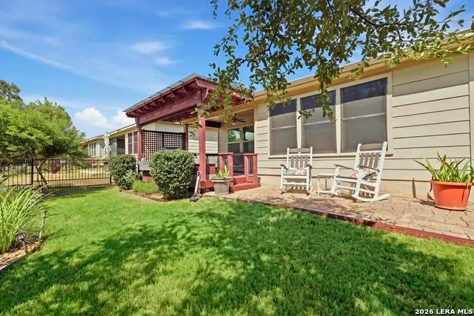
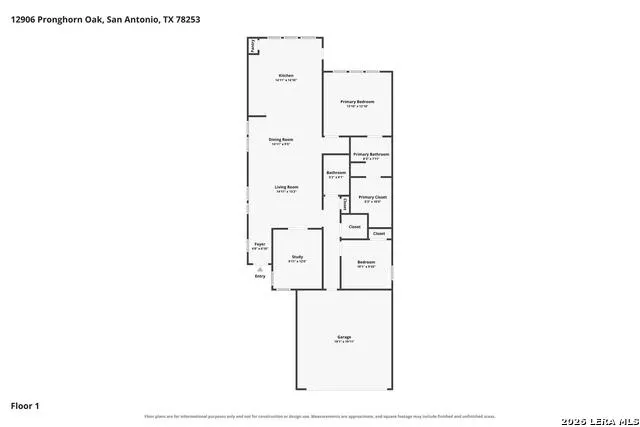
This low-maintenance, turn-key home sits on a premium greenbelt lot in Hill Country Retreat, San Antonio's premier 55+ gated active community by Del Webb. Designed for main-level accessibility and relaxed living, the single-story interior features matching luxury vinyl plank flooring through every room and bath, double French doors opening to a dedicated study, crown molding, and polished bronze hardware throughout. The kitchen is outfitted with 42-inch cabinetry, durable granite countertops, and gas cooking. Major mechanical updates offer peace of mind, including a newer roof, newer HVAC, newer water heater, and a new water softener. Out back, the private greenbelt setting creates a serene backdrop for the extended covered patio and low-maintenance composite decking under a custom pergola. Automatic sprinklers and full rain gutters make exterior upkeep effortless. Living in Hill Country Retreat provides gated security along with access to "The Resort," a 28,000-square-foot amenity center complete with a state-of-the-art fitness center, indoor elevated walking track, indoor lap pool, outdoor resort-style pools, hot tubs, pickleball and tennis courts, and miles of scenic nature trails. Over 100 resident clubs and social events offer an active lifestyle just minutes from Alamo Ranch shopping and dining. (Grass color enhanced)
| Elementary School | Middle School | High School |
|---|---|---|
| Cole Elementary School | Briscoe Middle School | Taft High School |
| Price History | |
|---|---|
| 9/24/2026 | Listed $299,890 |
General Features
| Living Area | 1465 |
|---|---|
| Energy Efficiency | Programmable Thermostat,12 + Attic Insulation,Double Pane Windows,Energy Star Appliances,Radiant Barrier,Low E Windows |
| Construction | Pre-Owned |
| Heating | Central |
| Cooling | One Central |
| Bathrooms | 2 |
| HOA Fee | 556 |
| Subdivision | HILL COUNTRY RETREAT |
| Builder | Pulte |
| Class | Single Residential |
| Type | Single Family Detached |
| Green Features | Drought Tolerant Plants,Low Flow Commode,Low Flow Fixture |
| Style | One Story |
| Roof | Composition |
| HOA Mandatory | Mandatory |
| Miscellaneous | No City Tax,Virtual Tour,Cluster Mail Box |
| Status | New |
| HOA Frequency | Quarterly |
| Attached Garage | No |
| HOA Name | HILL COUNTRY RETREAT HOA |
| Neighborhood Amenities | Controlled Access,Pool,Tennis,Clubhouse,Jogging Trails,Sports Court,BBQ/Grill |
| Home Faces | North,East |
| Multiple HOA | No |
| Area | 0102 |
| Year Built | 2015 |
| High School | Taft |
| School District | Northside |
| Proposed Terms | Conventional,FHA,VA,Cash,Assumption w/Qualifying,Assumption non Qualifying |
| Elementary School | Cole |
| Middle School | Briscoe |
| Legal Description | Cb 4400L (Alamo Ranch Ut-44D,Ph-2B,P.U.D.),Block 86 Lot 1 |
| Potential Short Sale | No |
| Taxes | 5188 |
Interior Features
| Kitchen Length | 17 |
|---|---|
| Kitchen Width | 15 |
| Total Bedrooms | 2 |
| Full Baths | 2 |
| Interior Features | One Living Area |
| Stories | 1 |
| Breakfast Room Length | 15 |
| Breakfast Room Width | 8 |
| Flooring | Vinyl |
| Utility Room Length | 6 |
| Utility Room Width | 5 |
| Heating Fuel | Natural Gas |
| Bedroom2 Width | 10 |
| Entry Room Length | 8 |
| Entry Room Width | 5 |
| Family Room Length | 16 |
| Study/Office Length | 12 |
| Study/Office Width | 10 |
| WINDOW COVERINGS | Some Remain |
Exterior Features
| Exterior | Brick,4 Sides Masonry,Siding |
|---|---|
| Foundation | Slab |
| Pool (Y/N) | No |
| Exterior Features | Patio Slab,Covered Patio,Wrought Iron Fence,Sprinkler System,Double Pane Windows,Has Gutters,Special Yard Lighting,Mature Trees,Storm Doors |
| Lot Dimensions | 120x40 |
| Pool | None |
| Lot Size | 0.11 |
| Water/Sewer | Water System,City |
| Lot Description | On Greenbelt |
| Inclusions | Ceiling Fans,Chandelier,Washer Connection,Dryer Connection,Microwave Oven,Stove/Range |
| Lot Improvements | Street Paved,Curbs,Sidewalks,Streetlights,Fire Hydrant w/in 500',Asphalt,Private Road |
| Garage Parking | Two Car Garage |
Amenities
- Foreclosure
- Views
- Short Sale
- New Construction
- Adult 55+
- Lease To Own
- No HOA Fees
- Furnished
- Primary On Main
- Air Conditioning
- Seller Finance
- Green
- Fixer Upper
- Horse
- Golf
- Fireplace
- Deck
- Garage
- Basement
- Pool
Property vs Single Family Average in 78253
Price
Taxes
Year Built
In The Neighborhood
Just Listed
San Antonio
$ 414,999
- Type
- Single Family
- Size
- 1,979 SqFt
- Rooms
- 3 Beds + 2 Baths
Keller Williams Heritage 210-493-3030
Views
San Antonio
$ 396,900
- Type
- Single Family
- Size
- 1,979 SqFt
- Rooms
- 3 Beds + 2 Baths
RE/MAX Associates Boerne 210-483-5000
San Antonio
$ 310,000
- Type
- Single Family
- Size
- 1,240 SqFt
- Rooms
- 2 Beds + 2 Baths
Coldwell Banker D'Ann Harper, REALTOR 210-483-6400
San Antonio
$ 389,000
- Type
- Single Family
- Size
- 1,790 SqFt
- Rooms
- 2 Beds + 2 Baths
RE/MAX Associates Boerne 210-483-5000
Views
San Antonio
$ 318,500
- Type
- Single Family
- Size
- 1,412 SqFt
- Rooms
- 2 Beds + 2 Baths
RE/MAX Associates Boerne 210-483-5000
San Antonio
$ 359,000
- Type
- Single Family
- Size
- 1,703 SqFt
- Rooms
- 2 Beds + 2 Baths
Option One Real Estate 210-389-5266
Open House
San Antonio
$ 410,000
- Type
- Single Family
- Size
- 2,008 SqFt
- Rooms
- 2 Beds + 2 Baths
Morningstar Realty 210-493-3200
San Antonio
$ 245,000
- Type
- Single Family
- Size
- 1,240 SqFt
- Rooms
- 2 Beds + 2 Baths
Texas Premier Realty 210-844-8683
San Antonio
$ 425,000
- Type
- Single Family
- Size
- 2,077 SqFt
- Rooms
- 2 Beds + 2 Baths
Keller Williams City-View 210-696-9996
San Antonio
$ 330,000
- Type
- Single Family
- Size
- 1,500 SqFt
- Rooms
- 2 Beds + 2 Baths
BHHS Don Johnson Realtors - SA 210-493-1766
Reduced
San Antonio
$ 275,000
- Type
- Single Family
- Size
- 1,266 SqFt
- Rooms
- 2 Beds + 2 Baths
eXp Realty 888-519-7431
Eco Friendly
San Antonio
$ 369,000
- Type
- Single Family
- Size
- 1,771 SqFt
- Rooms
- 3 Beds + 2 Baths
RE/MAX Associates Boerne 210-483-5000
 Information provided courtesy of LERA MLS. IDX information is provided exclusively for consumers' personal, non-commercial use and may not be used for any purpose other than to identify prospective properties consumers may be interested in purchasing. Information is believed to be accurate but not guaranteed. Provided courtesy of LERA MLS. Copyright 2026 LERA MLS, All Rights Reserved. Data last updated September 24, 2026 1:10 PM UTC
