
Views





Address
6737 Terra Rye, San Antonio, TX
Price
$ 315,000
Property Attributes
- MLS#2019064
- TypeSingle Family
- Listing Status Active
- CountyBEXAR
- CitySan Antonio
- Area0400
- NeighborhoodTerra View Townhomes
- Zip78240
- StyleTwo Story
- Year Built2006
- Taxes$ 6770
- Price$ 315,000
- Bedrooms4
- Full Bathrooms2
- Half Bathrooms1
- Sqr Footage2738
- Lot Size0.08 Acres
Data Source:
LERA MLS
Property Description
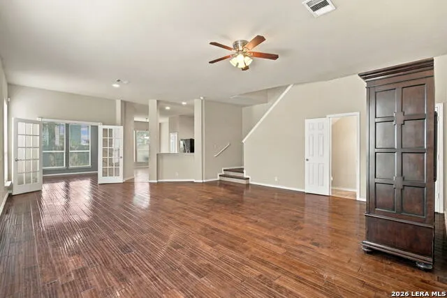
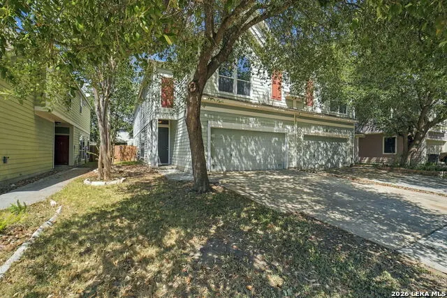
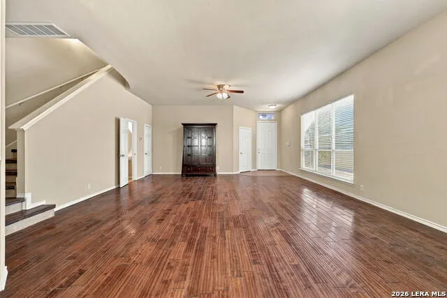
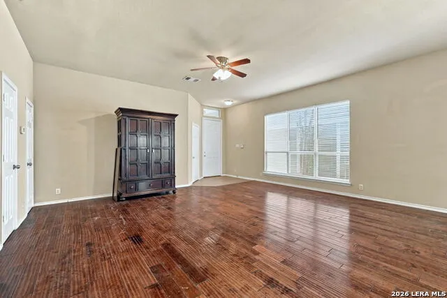
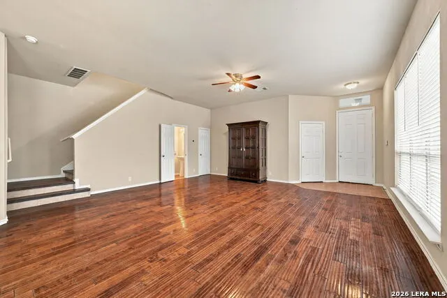
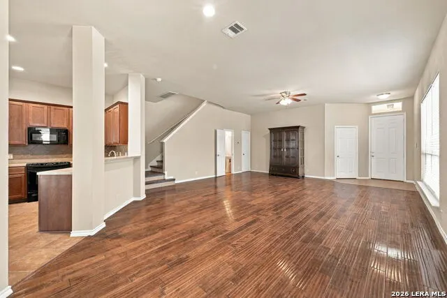
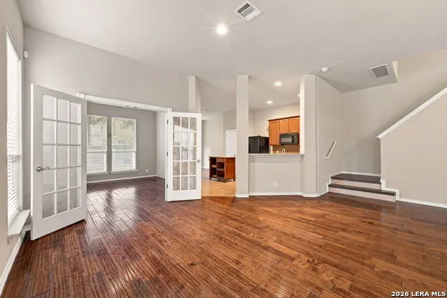
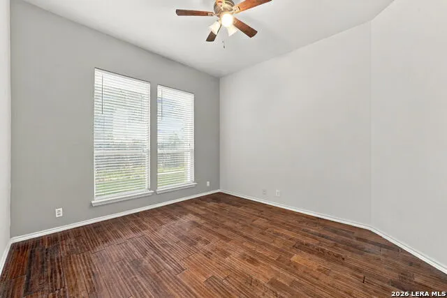
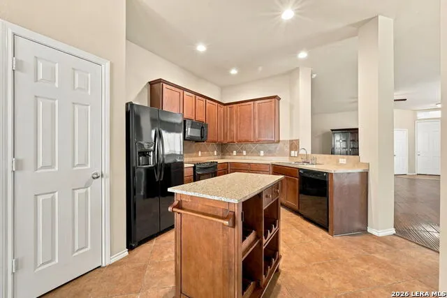
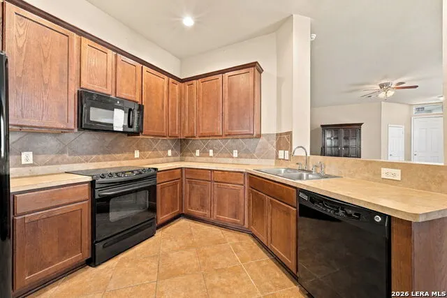
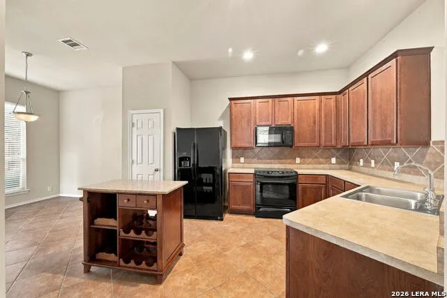
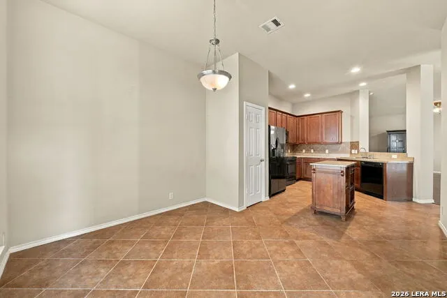
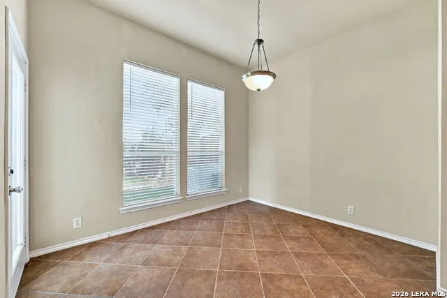
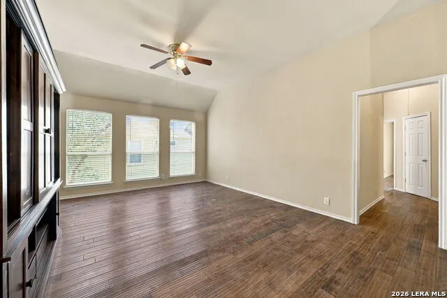
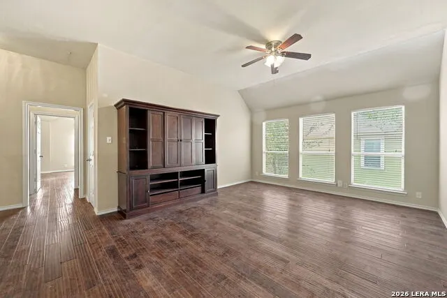
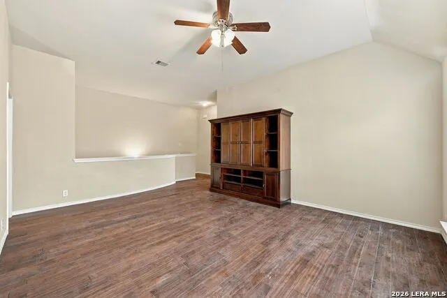
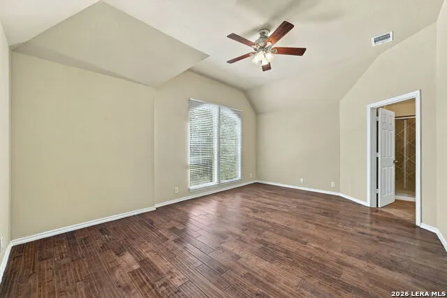
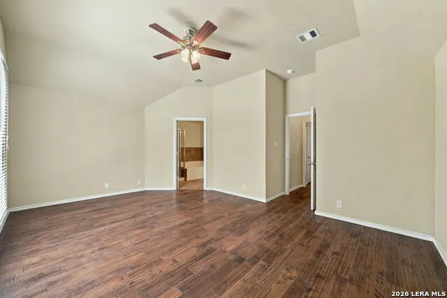
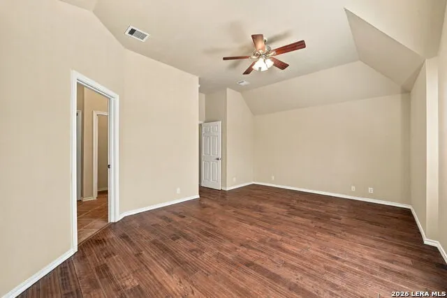
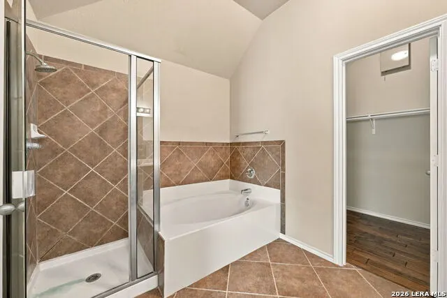
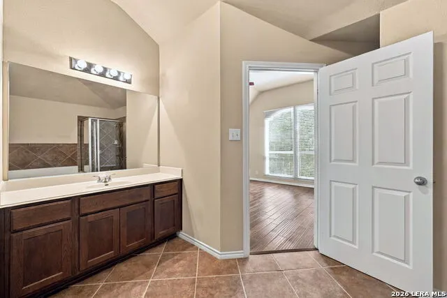
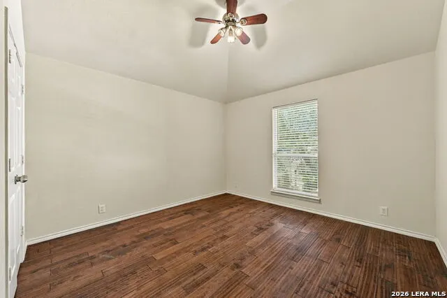
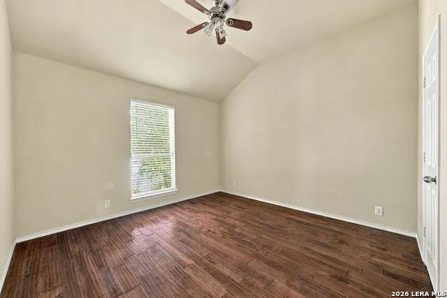
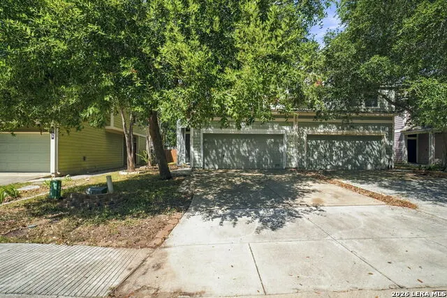
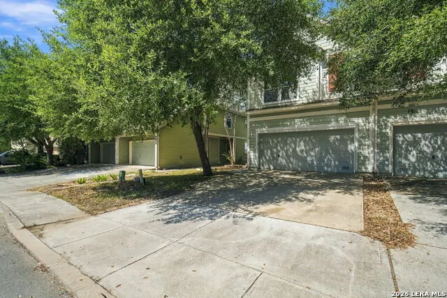
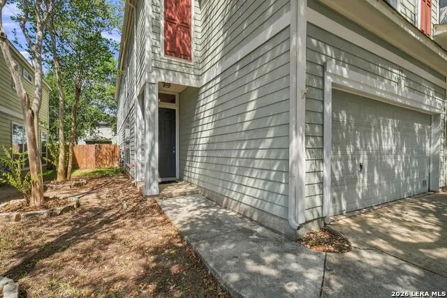
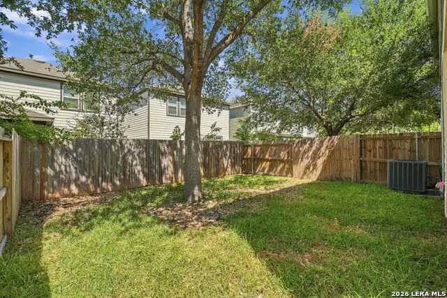
Spacious 2,738 sq. ft. two-story townhome in the Terra View community offering four bedrooms, 2.5 baths and multiple living spaces. The main level features wood flooring with no carpet, high ceilings, and a dedicated office or study with French doors. The kitchen opens to the breakfast area and living room, creating a comfortable and functional layout for everyday living and entertaining. Upstairs, a spacious game room provides a second living area, while the conveniently located laundry room keeps everyday tasks close to the bedrooms. The primary suite includes a walk-in closet and private bath with a garden tub and separate walk-in shower. Outside, enjoy a fenced backyard with patio plus a full two-car garage offering additional parking and storage. Located in Northside ISD with convenient access to the Medical Center, Alamo Ranch, La Cantera, major highways, shopping, dining and other Northwest San Antonio amenities.
| Elementary School | Middle School | High School |
|---|---|---|
| Thornton Elementary School | Rudder Middle School | Marshall High School |
| Price History | |
|---|---|
| 9/24/2026 | Listed $315,000 |
General Features
| Living Area | 2738 |
|---|---|
| Energy Efficiency | Ceiling Fans |
| Construction | Pre-Owned |
| Heating | Central |
| Cooling | One Central |
| Half Baths | 1 |
| Bathrooms | 3 |
| HOA Fee | 300 |
| Subdivision | TERRA VIEW TOWNHOMES |
| Builder | Perry |
| Class | Single Residential |
| Type | Townhome |
| Style | Two Story |
| Roof | Composition |
| HOA Mandatory | Mandatory |
| Miscellaneous | Virtual Tour |
| Status | New |
| HOA Frequency | Annually |
| Attached Garage | Yes |
| HOA Name | TERRA VIEW TOWNHOME HOA |
| Neighborhood Amenities | None |
| Multiple HOA | No |
| Area | 0400 |
| Year Built | 2006 |
| High School | Marshall |
| School District | Northside |
| Accessibility | Doors-Swing-In |
| Proposed Terms | Conventional,FHA,VA,Cash |
| Elementary School | Thornton |
| Middle School | Rudder |
| Legal Description | Ncb 16940 (Terra View Townhome Subd),Block 10 Lot 35 9569/2 |
| Taxes | 6770.13 |
Interior Features
| Kitchen Length | 15 |
|---|---|
| Kitchen Width | 12 |
| Total Bedrooms | 4 |
| Full Baths | 2 |
| Interior Features | Two Living Area,Liv/Din Combo,Eat-In Kitchen,Two Eating Areas,Island Kitchen,Study/Library,Utility Room Inside,All Bedrooms Upstairs,High Ceilings,Cable TV Available,High Speed Internet,Laundry Upper |
| Stories | 2 |
| Dining Room Length | 14 |
| Dining Room Width | 13 |
| Flooring | Ceramic Tile |
| Living Room Width | 20 |
| Heating Fuel | Electric |
| Bedroom2 Width | 11 |
| Bedroom3 Length | 13 |
| Bedroom3 Width | 12 |
| Bedroom4 Length | 14 |
| Bedroom4 Width | 12 |
| Living Room Length | 28 |
| Study/Office Length | 13 |
| Study/Office Width | 11 |
| WINDOW COVERINGS | All Remain |
Exterior Features
| Exterior | Cement Fiber |
|---|---|
| Foundation | Slab |
| Pool (Y/N) | No |
| Pool | None |
| Lot Size | 0.08 |
| Water/Sewer | Water System |
| Inclusions | Ceiling Fans,Washer Connection,Microwave Oven,Stove/Range,Refrigerator,Disposal,Dishwasher,Pre-Wired for Security,Garage Door Opener |
| Garage Parking | Two Car Garage,Attached |
Amenities
- Foreclosure
- Views
- Short Sale
- New Construction
- Adult 55+
- Lease To Own
- No HOA Fees
- Furnished
- Primary On Main
- Air Conditioning
- Seller Finance
- Green
- Fixer Upper
- Horse
- Golf
- Fireplace
- Deck
- Garage
- Basement
- Pool
Property vs Single Family Average in 78240
Price
Taxes
Year Built
 Information provided courtesy of LERA MLS. IDX information is provided exclusively for consumers' personal, non-commercial use and may not be used for any purpose other than to identify prospective properties consumers may be interested in purchasing. Information is believed to be accurate but not guaranteed. Provided courtesy of LERA MLS. Copyright 2026 LERA MLS, All Rights Reserved. Data last updated September 25, 2026 1:27 PM UTC
