
Open House Sat, Sep 26th 11:00 AM - 03:00 PM






Address
1410 Tarton Ln, San Antonio, TX
Price
$ 550,000
Property Attributes
- MLS#2019319
- TypeSingle Family
- Listing Status Active
- CountyBEXAR
- CitySan Antonio
- Area0600
- NeighborhoodNorth Castle Hills
- Zip78231
- StyleOne Story
- Year Built1980
- Taxes$ 10750
- Price$ 550,000
- Bedrooms4
- Full Bathrooms3
- Half Bathrooms0
- Sqr Footage2753
- Lot Size0.371 Acres
Data Source:
LERA MLS
Property Description
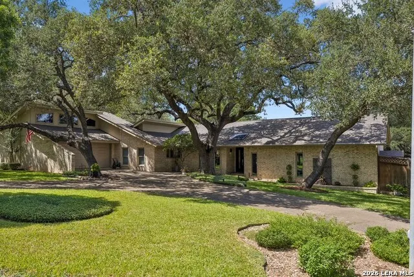
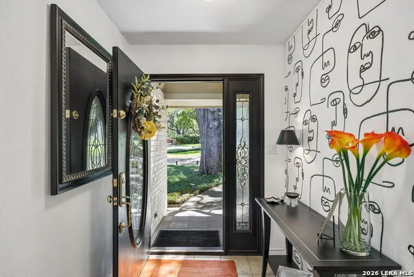
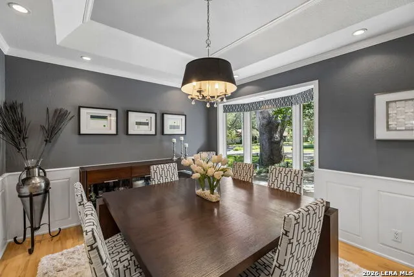
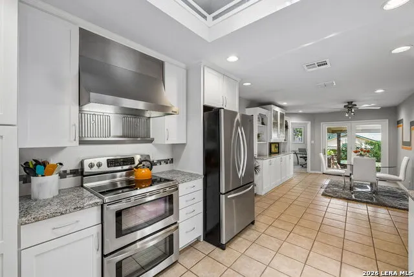
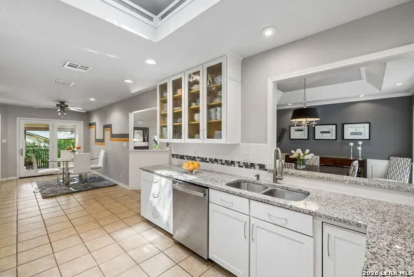
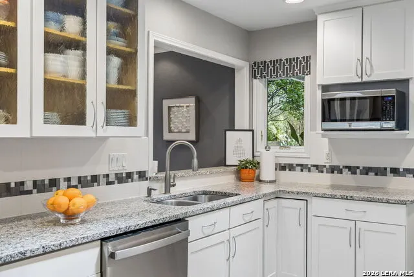
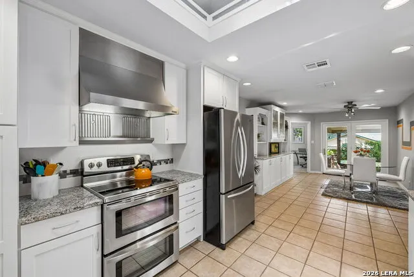
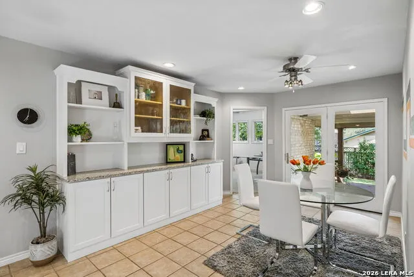
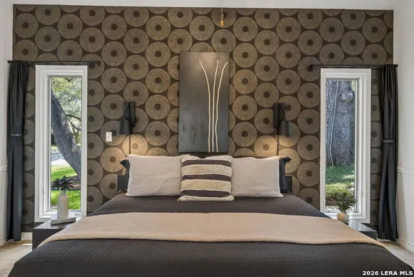
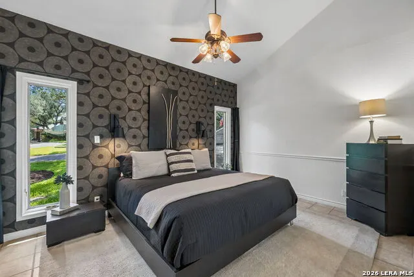
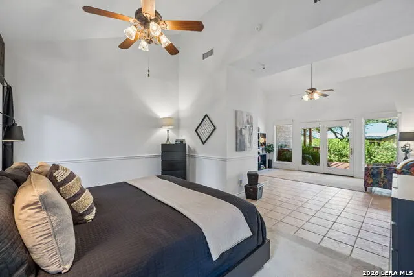
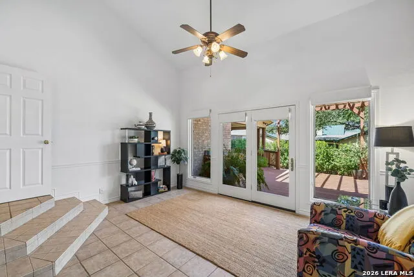
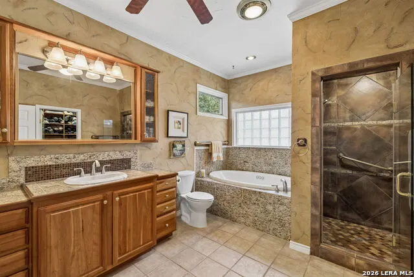
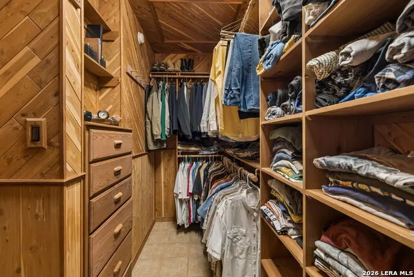
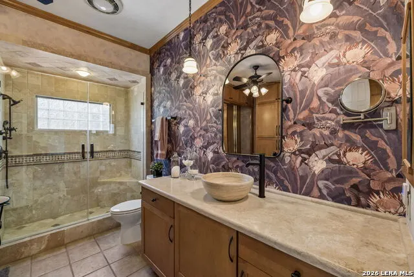
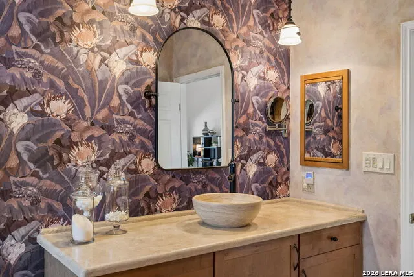
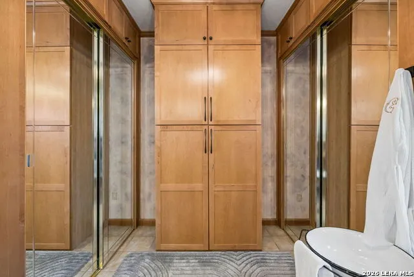
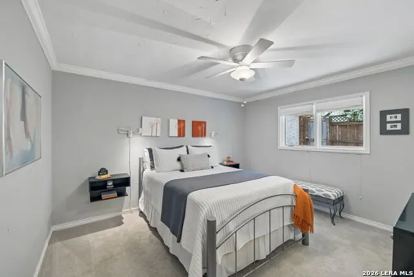
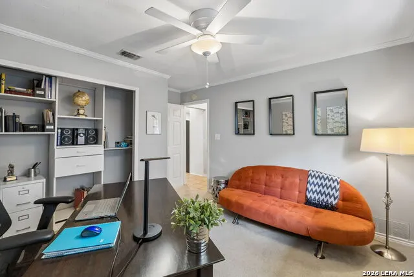
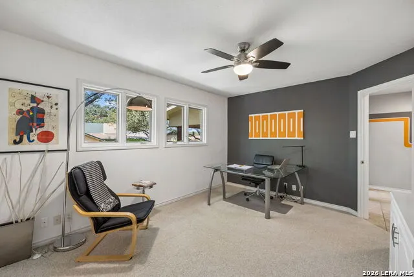
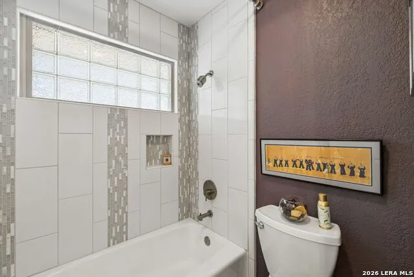
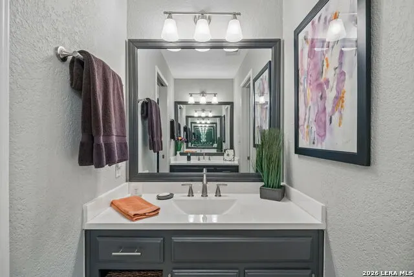
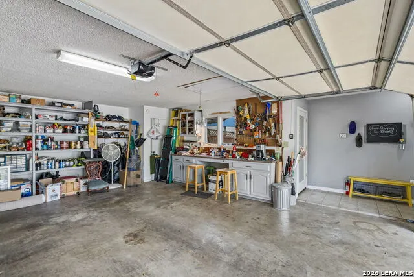
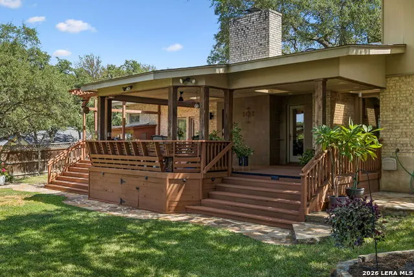
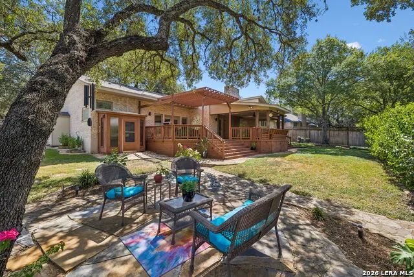
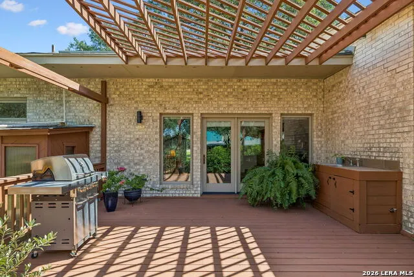
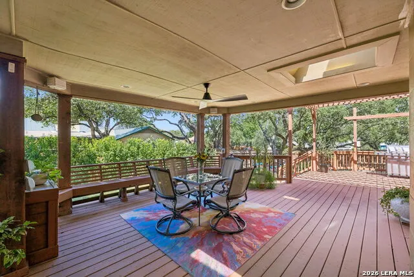
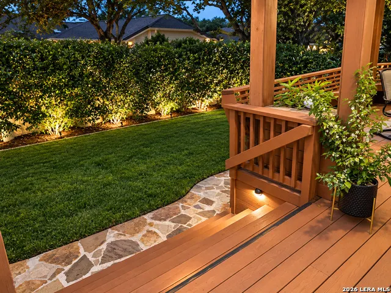
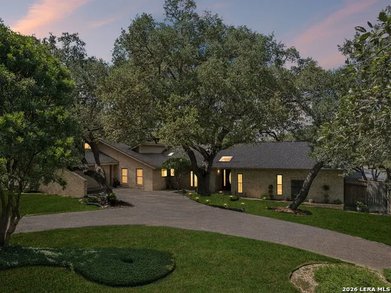
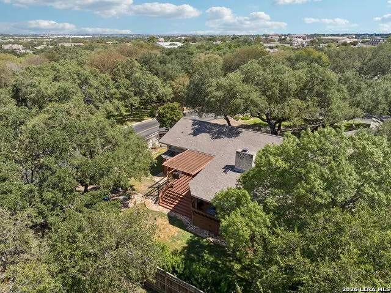
Resort-style living in the heart of North Castle Hills! This beautifully updated 2,753-square-foot, 4-bedroom, 3-bath, brick home offers sophisticated comfort with thoughtful designer touches throughout. A bright, inviting living area centers around a fireplace and flows naturally to an elegant formal dining room. The upgraded kitchen combines style and function with enhanced appliances and casual breakfast area with built in cabinetry. The luxurious primary suite is truly a retreat, featuring a private sitting area with direct access to the rear deck and the rare convenience of two full baths within the suite. One offers a relaxing soaking tub and walk-in shower, the second bath features an oversized walk-in shower; one features a cedar-lined walk-in closet, while the other provides an impressive array of modern closet storage. Step outside and discover a private backyard designed for enjoying the outdoors. The spacious covered patio and expansive wood deck overlook a beautifully manicured lawn framed by mature landscaping and a lush privacy hedge. Stone pathways, thoughtfully placed landscape lighting and illuminated plantings create a warm, inviting setting for evening entertaining or quiet relaxation. A greenhouse and storage shed add practicality to the beautifully landscaped grounds. Situated on an outside corner lot, the property offers a circular drive, two-car garage and workshop bench. Conveniently located near Wurzbach Parkway, Loop 1604, US 281 and Loop 410, this home blends elegance, privacy and everyday convenience into a truly special home.
| Elementary School | Middle School | High School |
|---|---|---|
| Larkspur Elementary School | Eisenhower Middle School | Churchill High School |
| Price History | |
|---|---|
| 9/25/2026 | Listed $550,000 |
General Features
| Living Area | 2753 |
|---|---|
| Construction | Pre-Owned |
| Heating | Central |
| Cooling | Two Central |
| Bathrooms | 3 |
| Subdivision | NORTH CASTLE HILLS |
| Builder | unknown |
| Class | Single Residential |
| Type | Single Family Detached |
| Style | One Story |
| Roof | Composition |
| HOA Mandatory | Voluntary |
| Status | New |
| Attached Garage | No |
| Neighborhood Amenities | None |
| Area | 0600 |
| Year Built | 1980 |
| High School | Churchill |
| School District | North East I.S.D. |
| Proposed Terms | Conventional,FHA,VA,Cash |
| Elementary School | Larkspur |
| Middle School | Eisenhower |
| Legal Description | Ncb 16657 Blk 10 Lot 11 |
| Potential Short Sale | No |
| Taxes | 10750.8 |
Interior Features
| Kitchen Length | 10 |
|---|---|
| Kitchen Width | 9 |
| Total Bedrooms | 4 |
| Full Baths | 3 |
| Interior Features | One Living Area,Separate Dining Room,Eat-In Kitchen,Two Eating Areas,Utility Room Inside,High Ceilings,Pull Down Storage,High Speed Internet,Laundry Room,Walk in Closets |
| Stories | 1 |
| Dining Room Length | 12 |
| Dining Room Width | 11 |
| Breakfast Room Length | 14 |
| Breakfast Room Width | 10 |
| Flooring | Carpeting,Ceramic Tile |
| Living Room Width | 19 |
| Heating Fuel | Electric |
| # of Fireplaces | 1 |
| Bedroom2 Width | 11 |
| Bedroom3 Length | 13 |
| Bedroom3 Width | 11 |
| Bedroom4 Length | 13 |
| Bedroom4 Width | 11 |
| Entry Room Length | 6 |
| Entry Room Width | 5 |
| Living Room Length | 21 |
| WINDOW COVERINGS | Some Remain |
Exterior Features
| Exterior | Brick,4 Sides Masonry |
|---|---|
| Foundation | Slab |
| Pool (Y/N) | No |
| Exterior Features | Deck/Balcony,Privacy Fence,Partial Sprinkler System,Double Pane Windows,Storage Building/Shed,Has Gutters,Special Yard Lighting,Mature Trees |
| Pool | None |
| Lot Size | 0.371 |
| Water/Sewer | City |
| Lot Description | Corner,1/4 - 1/2 Acre,Mature Trees (ext feat),Level |
| Inclusions | Ceiling Fans,Chandelier,Washer Connection,Dryer Connection,Cook Top,Built-In Oven,Microwave Oven,Disposal,Dishwasher,Ice Maker Connection,Smoke Alarm,Electric Water Heater,Garage Door Opener,Smooth C |
| Lot Improvements | Street Paved,Curbs,City Street |
| Garage Parking | Two Car Garage |
Amenities
- Foreclosure
- Views
- Short Sale
- New Construction
- Adult 55+
- Lease To Own
- No HOA Fees
- Furnished
- Primary On Main
- Air Conditioning
- Seller Finance
- Green
- Fixer Upper
- Horse
- Golf
- Fireplace
- Deck
- Garage
- Basement
- Pool
Property vs Single Family Average in 78231
Price
Taxes
Year Built
In The Neighborhood
Open House
San Antonio
$ 580,000
- Type
- Single Family
- Size
- 3,720 SqFt
- Rooms
- 4 Beds + 4 Baths
Keller Williams Heritage 210-493-3030
Open House
San Antonio
$ 499,000
- Type
- Single Family
- Size
- 2,430 SqFt
- Rooms
- 3 Beds + 2 Baths
Keller Williams Heritage 210-493-3030
 Information provided courtesy of LERA MLS. IDX information is provided exclusively for consumers' personal, non-commercial use and may not be used for any purpose other than to identify prospective properties consumers may be interested in purchasing. Information is believed to be accurate but not guaranteed. Provided courtesy of LERA MLS. Copyright 2026 LERA MLS, All Rights Reserved. Data last updated September 25, 2026 1:27 PM UTC
